s
santiagomisto

Santiago M

@santiagomisto
Argentina
Inglés, Español
Parte de la información aparece en idioma inglés.
Sobre mí
Hi! I'm Santiago, an Architect specializing in precise CAD drafting and advanced 3D modeling. With extensive experience, I excel at creating technical plans in AutoCAD. For 3D, my strongest tool is Rhinoceros, perfect for complex geometries. Core services: 2D CAD: PDF-to-AutoCAD, floor plans & elevations 3D Modeling: Rhinoceros & SolidWorks BIM: 2D CAD to 3D Revit conversions Rendering: Lumion + AI post-processing Detail-oriented and focused on results. Bilingual (EN/ES). ... Lee más

Habilidades

s
santiagomisto
Santiago M
desconectado • 

Revisa mis servicios

Dibujos 2D y planos de plantas
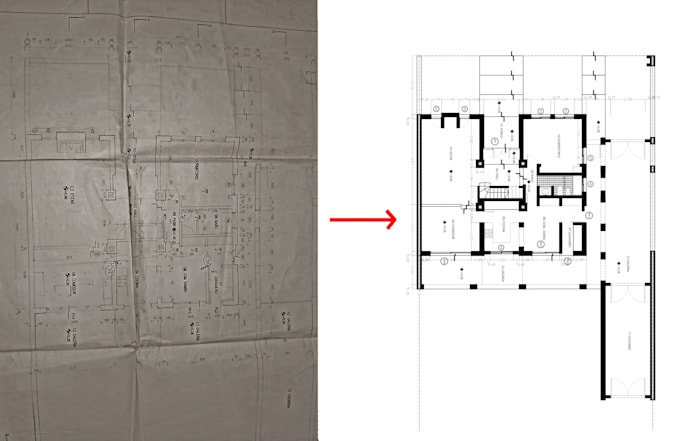
I will do precise 2d cad drafting, floor plans, and PDF to autocad conversion

Porfolio

Experiencia laboral

LinkedIn

Architectural Designer & 3D Modeler

LinkedIn • Freelance

Mar 2023 - Present3 yrs 6 mos

Led the complete technical documentation and 2D CAD drafting for multiple residential projects. Handled advanced 3D modeling using Rhinoceros and Revit, and produced photorealistic renderings (Lumion, V-Ray) for successful client presentations and commercial approvals. Acted as a technical bridge between design and construction site execution