Explorar las categorías
Español
$
USD
Conecta tu IA a Fiverr



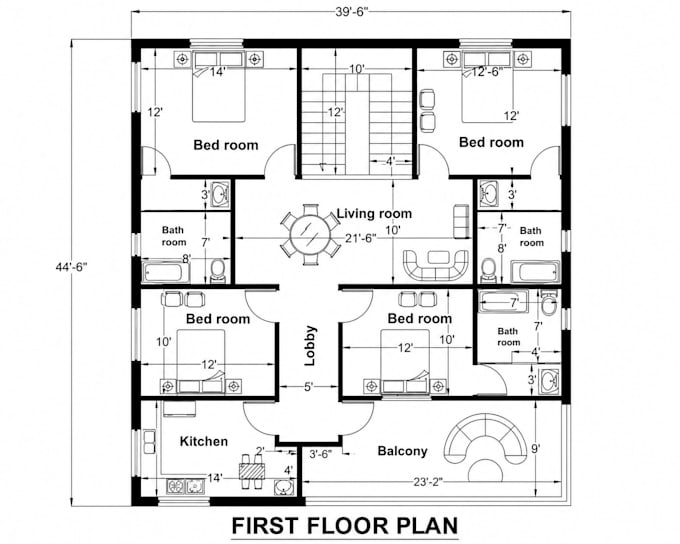
Need clean, accurate, and professional architectural drawings for your project?
I provide professional AutoCAD drafting services to transform your sketches, PDF files, images, and ideas into clear, well-organized 2D architectural drawings. I focus on accuracy, attention to detail, and professional presentation.
My Services Include:
Project Types:
Why Choose My Services?
File Formats: AutoCAD DWG, PDF, and JPG/PNG, depending on your package.
Before placing an order, please send your sketches, dimensions, PDF, or reference images so I can understand your requirements and recommend the right package.
Let's turn your ideas into pr
Fiverr no selecciona a los freelancers en esta categoría. Verifica las calificaciones y analiza los requisitos con el freelancer antes de realizar el pedido, incluida toda preferencia respecto al uso de herramientas de IA.
Professional Architectural Designer and CAD Expert
Idiomas
What AutoCAD drafting services do you provide?
I provide AutoCAD drafting, AutoCAD drawings, 2D floor plans, house plans, architecture plans, and professional CAD drawings for residential and commercial projects.
Can you create city permit drawings and permit sets?
Yes, I create city permit drawings, permit drawings, permit drawing sets, construction drawings, site plans, and building permit documents according to project requirements.
Can you design ADU, garage, deck, patio, and house additions?
Yes, I prepare drawings for ADU, garage, deck, patio, shed, house addition, and other residential improvement projects.
Can you redraw my old floor plan or sketch into AutoCAD?
Yes, I can redraw floor plans, convert sketches or PDFs into accurate AutoCAD 2D drawings, and create clean professional layouts.
Do you provide MEP drawings and furniture layouts?
Yes, I can provide MEP drawings, MEP plans, and furniture layouts as part of complete architectural drafting services.
Do you work on renovation and remodeling projects?
Yes, I create renovation, remodeling, and architectural drawings for both residential projects and commercial projects.
What information do you need to start the project?
I need your sketches, measurements, existing drawings, project details, and requirements for the AutoCAD drafting, site plan, or permit drawing.