Architectural Drafting and 2D or 3D Visualization Specialist
Australia
Inglés, Español, Francés, Italiano, Árabe
Parte de la información aparece en idioma inglés.
Sobre mí
Need professional architectural drawings or realistic 3D visuals for your project? I help architects, property developers, real estate professionals, and business owners turn sketches, PDFs, and CAD files into clear, detailed designs.
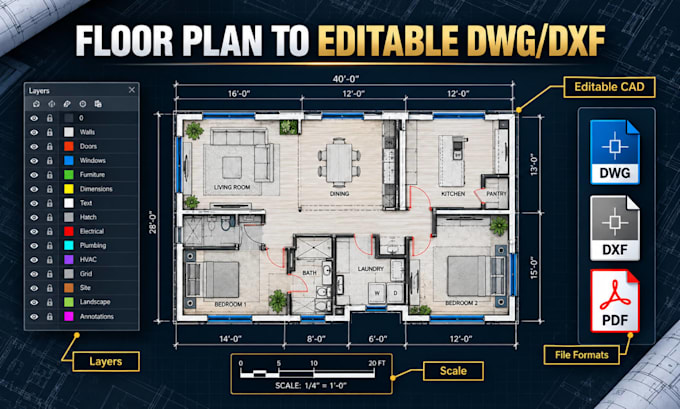
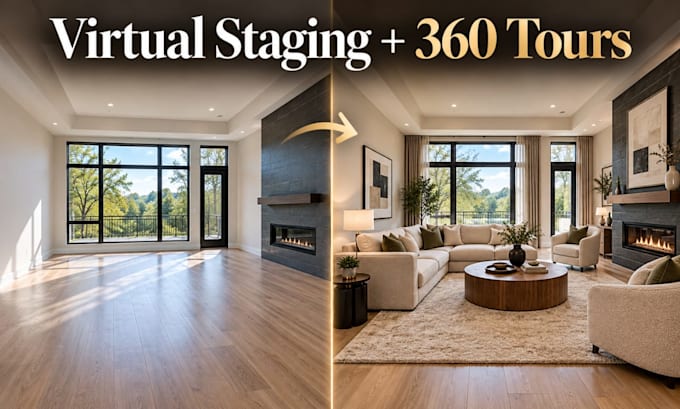
Services include AutoCAD floor plans, CAD conversions, architectural diagrams, 2D drawings, 3D models, presentation boards, 360° virtual tours, and walkthroughs.
Send your project brief, reference files, and desired deliverables. Let's bring your design to life!... Lee más