Explorar las categorías
Explora
Fiverr Pro
Español
$
USD


Tired of drawings that don't match on site?
Clashes between architectural, structural, and MEP systems are one of the biggest causes of construction delays, costly rework, and contractor headaches. If your drawings aren't fully coordinated before breaking ground, you're gambling with your budget and timeline.
That's exactly what I fix.
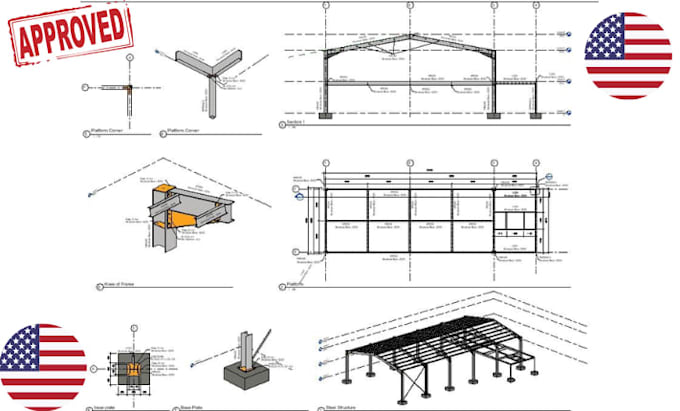
I produce fully coordinated architectural, structural, and MEP drawings that are built to work together not just look good on paper. Every line is checked, every system is aligned, and every drawing is construction-ready before it leaves my desk.
What you get:
This is for you if:
Send me your project size, building type, location, and any existing sketches or drawings. I'll l review and respond within a few hours.
Fiverr no selecciona a los freelancers en esta categoría. Verifica las calificaciones y analiza los requisitos con el freelancer antes de realizar el pedido, incluida toda preferencia respecto al uso de herramientas de IA.
Architectural Engineer
Idiomas
