Explorar las categorías
Español
$
USD
Conecta tu IA a Fiverr

Architectural Visualizer and 3D Exterior Rendering Specialist
Habilidades
Revisa mis servicios
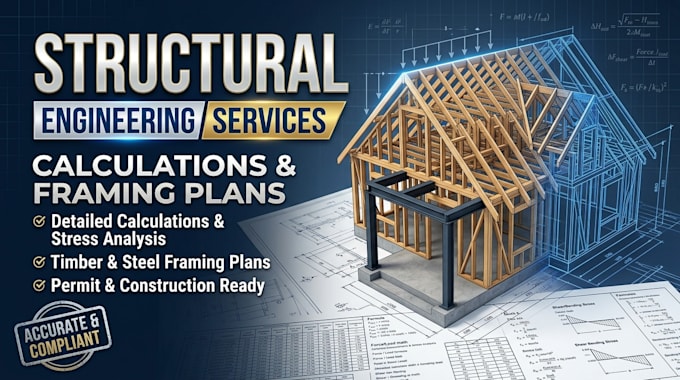
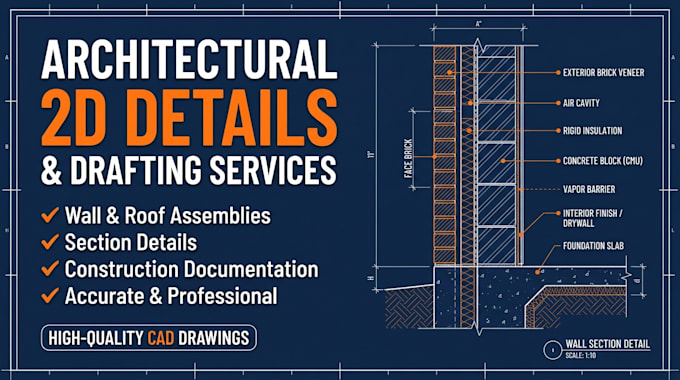

Licensed Professional Engineer & Principal Structural Designer
AgritzFresh • Freelance
Aug 2024 - Present • 2 yrs 3 mos
Direct and manage the structural engineering, calculations, and architectural drafting for residential and commercial projects across multiple US jurisdictions. Specialize in preparing code-compliant (IRC/IBC) permit-ready drawing packages, structural load-path analyses, foundation details, and framing plans. Prepared hundreds of comprehensive structural and architectural plan sets for home additions, ADUs, structural wall removals, and custom foundations. Performed rigorous structural calculations for timber, LVL, glulam, and steel beam/header sizing, ensuring complete municipal plan check approval. Collaborated directly with general contractors, architects, and homeowners to resolve municipal redlines, structural review comments, and site-specific engineering challenges.
