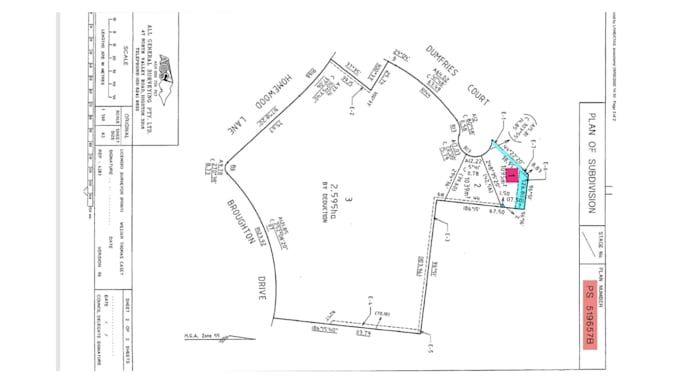
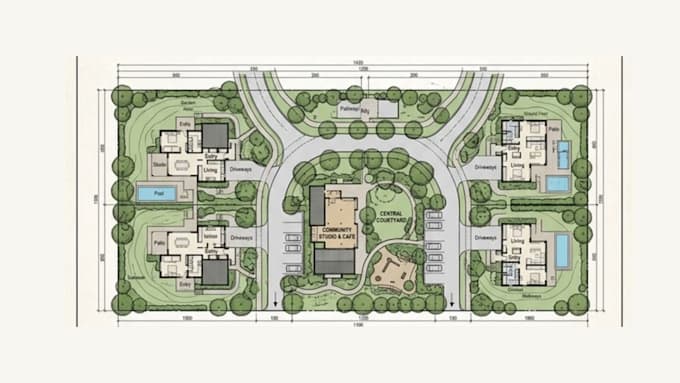
I am Sam a site plan and CAD drafting specialist focusing on plot plans, site plans, pool permit plans, ADU site plans, septic system site plans, deck, shed, and addition plans, drainage and grading notes, and setback compliance drawings. I create accurate, detailed, permit ready AutoCAD drawings for residential and small commercial projects, delivered as PDF plus editable DWG. Whether you need a plot plan for your city permit, a pool or ADU site plan, or a corrected plan after a rejection, I deliver clear work tailored to your project and local requirements.... Lee más