s
samiaharoon92

Sam H

@samiaharoon92

Civil CAD Drafter 2D Plans and Site Drawings

Pakistán
Inglés, Urdu, Punjabí
Parte de la información aparece en idioma inglés.
Sobre mí
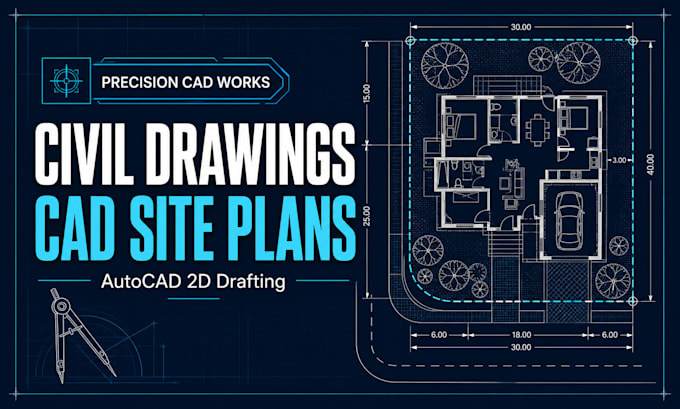
Welcome to Precision CAD Works. I provide accurate AutoCAD 2D drafting for civil and architectural projects, including floor plans, elevations, sections, site plans, construction drawings, and PDF or hand-sketch to CAD conversion. I focus on clean linework, correct dimensions, organized layers, attention to detail, and reliable communication. Every drawing is prepared according to the measurements and project information provided by the client. Please contact me before placing an order to discuss your project scope, required files, and delivery time.... Lee más

Habilidades

s
samiaharoon92
Sam H
desconectado • 
Tiempo medio de respuesta: 1 hora

Revisa mis servicios

Dibujos 2D y planos del sitio
I will create civil drawings and cad site plans in autocad

Porfolio

Experiencia laboral

Self_Employed

AutoCAD Draftsman

Self Employed • Trabajador autónomo

Mar 2025 - Present1 yr 5 mos

Provide AutoCAD 2D drafting support for civil and architectural projects. Work includes converting client-provided sketches, PDFs, images, and dimensions into organized CAD drawings, floor plans, site plans, elevations, sections, and construction details. Focus on accurate linework, clear dimensions, organized layers, and delivery in DWG and PDF formats.