Explorar las categorías
Explora
Fiverr Pro
Español
$
USD

Level 2




Traducción automática
Nota: Por favor, comunícate conmigo antes de hacer el pedido para discutir tu proyecto en detalle. Tu satisfacción será mi máxima prioridad.
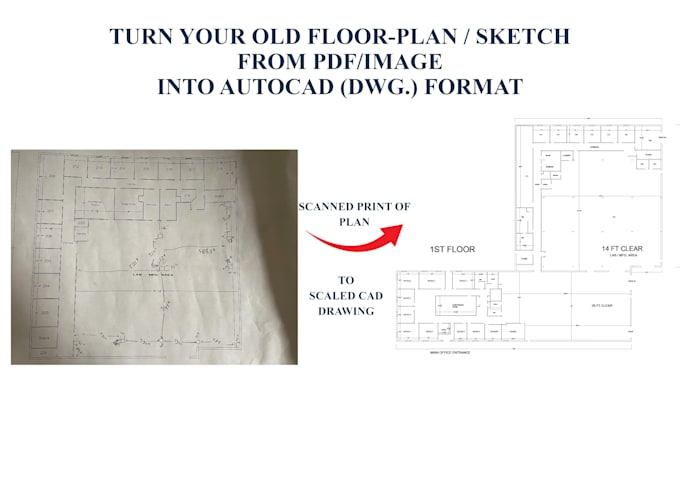
Haré planos en 2D y planos de casas a partir de tus bocetos a mano, imágenes, dimensiones del área del sitio en un dibujo escalado en CAD con medidas, paisaje y mobiliario.
Para modelado en 3D, puedes contactarme.
Proporciono servicios para convertir dibujos manuales, PDFs, bocetos a mano en archivos dwg de AutoCAD.
Mis servicios:-
-Plan de casa
-Plano en 2D con dimensiones
-Etiquetas de habitaciones y pisos
-Plano de techo
-Elevación
-Sección
-Ubicación de muebles
-Horario de puertas y ventanas
-De PDF/JPG/Boceto a mano a AutoCAD
¿Por qué elegirme?
Más de 50 trabajos con calificación de 5 estrellas en Upwork
Satisfacción del cliente al 100%
Formatos de entrega:-
JPG
DWG
Muchas gracias por tu interés en mí...!!
Saludos cordiales,
Fiverr no selecciona a los freelancers en esta categoría. Verifica las calificaciones y analiza los requisitos con el freelancer antes de realizar el pedido, incluida toda preferencia respecto al uso de herramientas de IA.
Architect, 3D Modeling Visualization, Interior, Booth Event Design Expert
Level 2
Idiomas
Traducción automática
Traducción automática
¿Tienes un plan antiguo del área o un boceto a mano con medidas?
Depende de los requisitos del cliente, si tienes el dibujo o boceto, eso me ayudará a trabajar a un precio menor.
| (27) | ||
| (0) | ||
| (0) | ||
| (0) | ||
| (0) |

namuhwen

Filipinas
Very sincere and capable at working in concept if you are developing ideas for a draftsman or architect to finish.
USD 50-USD 100
$
2 días
Tiempo
rresirfan

Estados Unidos
Sami Ullah did an outstanding job on the report conversion from PDF to document format. His attention to detail, accuracy, and consistency throughout the project were truly impressive. The converted documents maintained the original formatting and structure flawlessly, showing his strong technical skills...
USD 50
$
8 días
Tiempo
rres_engineer
Estados Unidos
nice work any revision so i will inform for future changes
USD 100-USD 200
$
5 días
Tiempo
rres_engineer
Estados Unidos
Sam Archeon truly IMPRESSED with his exceptional Revit modeling skills for Lot 74 – SFH 4b3b in Gilroy, CA, showcasing incredible attention to detail and brand alignment. His quick responsiveness and impeccable language fluency made working with him a breeze, and his ability to exceed expectations was...
USD 100-USD 200
$
3 días
Tiempo

rres_engineer
Estados Unidos
Sam Archeon has successfully completed the master planning for the Country Estates IV Subdivision at 0 Sunflower Cir, Gilroy, CA 95020, with a strong focus on urban housing design. His work on the Lotting Plan – Area A showcases a thoughtful balance of density, livability, and landscape integration....
USD 50-USD 100
$
3 días
Tiempo
| (27) | ||
| (0) | ||
| (0) | ||
| (0) | ||
| (0) |
namuhwen
Filipinas
Very sincere and capable at working in concept if you are developing ideas for a draftsman or architect to finish.
USD 50-USD 100
$
2 días
Tiempo
rresirfan
Estados Unidos
Sami Ullah did an outstanding job on the report conversion from PDF to document format. His attention to detail, accuracy, and consistency throughout the project were truly impressive. The converted documents maintained the original formatting and structure flawlessly, showing his strong technical skills...
USD 50
$
8 días
Tiempo
rres_engineer
Estados Unidos
nice work any revision so i will inform for future changes
USD 100-USD 200
$
5 días
Tiempo
rres_engineer
Estados Unidos
Sam Archeon truly IMPRESSED with his exceptional Revit modeling skills for Lot 74 – SFH 4b3b in Gilroy, CA, showcasing incredible attention to detail and brand alignment. His quick responsiveness and impeccable language fluency made working with him a breeze, and his ability to exceed expectations was...
USD 100-USD 200
$
3 días
Tiempo
rres_engineer
Estados Unidos
Sam Archeon has successfully completed the master planning for the Country Estates IV Subdivision at 0 Sunflower Cir, Gilroy, CA 95020, with a strong focus on urban housing design. His work on the Lotting Plan – Area A showcases a thoughtful balance of density, livability, and landscape integration....
USD 50-USD 100
$
3 días
Tiempo