Explorar las categorías
Explora
Fiverr Pro
Español
$
USD

Sam Arch.
@sam_ps009
Level 1
Experienced AutoCAD Drafter
Pakistán
Inglés, Urdu
Sobre mí
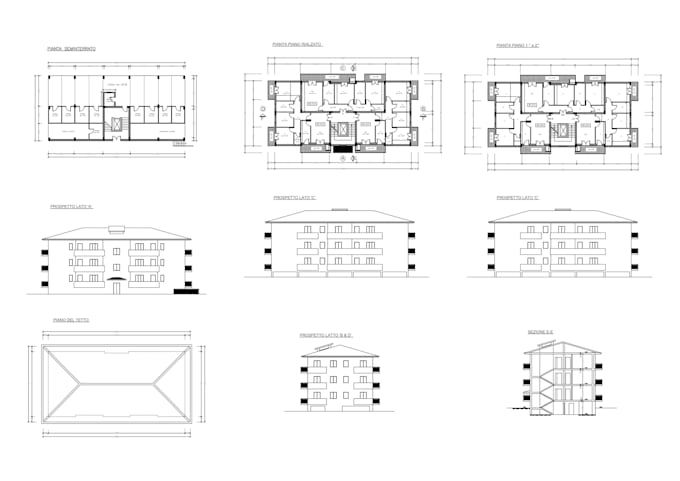
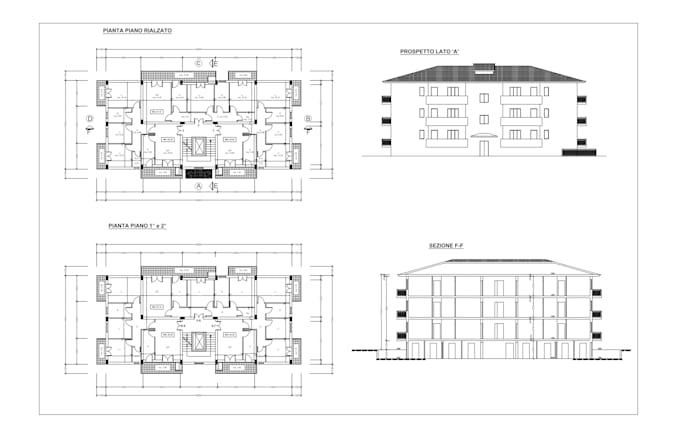
Welcome to my Fiverr profile! I am your dedicated Architectural Designer and Floor Plan Drawer, specializing in creating precise and appealing architectural designs. With expertise in drawing plans and crafting house plans, I bring an opportunity for you to get modern CAD house plans to meet your project needs. Whether you require 2D floor plan drawings or 3D visualization, I leverage my skills in AutoCAD, Sketchup, and Vray to bring your vision to life. My services include not only architectural floor plans but also personalized 3D modeling and rendering. Your satisfaction is my priority. Tnx
Habilidades

Sam Arch.
desconectado •
Tiempo medio de respuesta: 4 horas
Revisa mis servicios

Dibujos 2D y planos de plantas
I will redraw floor plans from pdf, jpg or sketch to autocad

Dibujos 2D y planos de plantas
I will create detailed floor plans and architectural drawings in autocad
Porfolio
39 Reseñas
| (34) | ||
| (3) | ||
| (0) | ||
| (0) | ||
| (2) |
Desglose de calificaciones
- Nivel de comunicación del Freelancer
- Calidad de la entrega
- Valor de la entrega
1-5 de 39 reseñas
Ordenar por
Más relevante
elisa_ver
Cliente recurrente

Italia
He did an excellent job despite the limited data available. Professional and very helpful
Útil?

maria_evergreen

Estados Unidos
Fast turnaround, precise work, will work with this seller again! Thank you!
Útil?
atifa1995

Estados Unidos
He did an amazing job and truly exceeded my expectations. Very creative and polite, and showed a deep understanding of my needs. I’m extremely happy with the final result and highly recommend him!
Útil?
doktaba

Ecuador
Professional work delivered on time! Expert in AutoCAD and house designs. Quick delivery and aksed questions I didn't even think of. Thank you so much and I will be in touch for next similar projects!

Útil?

planmyproperty

Reino Unido
Útil?