Explorar las categorías
Explora
Fiverr Pro
Español
$
USD


Traducción automática
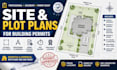
¿Necesitas un plano de sitio profesional o un plano de parcela para un permiso de construcción?
Prepararé dibujos claros y precisos de planos de sitio en 2D y planos de parcela para proyectos residenciales, comerciales y de mejora de propiedades.
Puedo incluir:
Puedo trabajar a partir de encuestas, documentos de propiedad, dibujos existentes, bocetos u otra información del proyecto que proporciones.
Por favor, envíame un mensaje antes de hacer el pedido para que pueda revisar tu proyecto y confirmar el alcance requerido.
Informa al freelancer cualquier preferencia o inquietud que tengas con respecto al uso de herramientas de IA en la finalización y/o entrega de tu pedido.
DrivewayExpert
Idiomas
Traducción automática
Traducción automática
¿Puedes crear un plano de sitio para un permiso de construcción?
Sí. Puedo preparar un plan de sitio profesional basado en la información de tu proyecto y los requisitos que brindes.
¿Qué necesitas de mí?
Una encuesta de la propiedad, mediciones del sitio, planos existentes, información de la propiedad u otros documentos del proyecto disponibles.
¿Puedes trabajar a partir de un PDF o boceto?
Sí. Puedo usar PDFs, bocetos, encuestas, archivos CAD, documentos de la propiedad y otra información disponible.
¿Puedes mostrar condiciones existentes y propuestas?
Sí. Se pueden incluir características existentes y propuestas del sitio siempre que se proporcione suficiente información.
¿Puedes preparar planos de sitio comerciales?
Sí. Por favor, contáctame primero con el tamaño del proyecto, la ubicación y el alcance para que pueda confirmar los requisitos y ofrecerte una propuesta personalizada adecuada.
