Explorar las categorías
Explora
Fiverr Pro
Español
$
USD

Level 1
Traducción automática
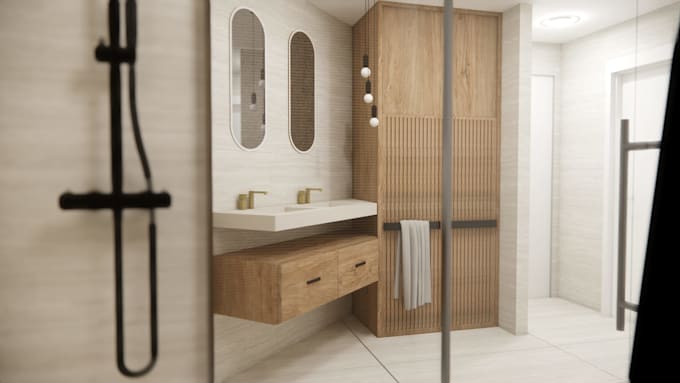
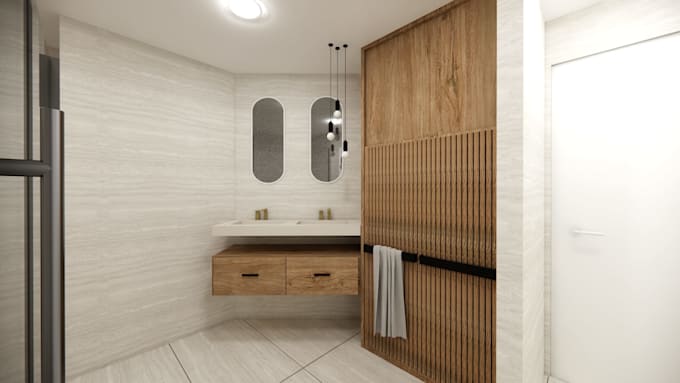
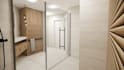
¿Buscas un renderizado realista en 3D de un diseño de baño para tu renovación o proyecto de construcción nueva?
Ya tengas un modelo 3D o solo dibujos y fotos de referencia, puedo dar vida a tu diseño de baño con un renderizado interior en 3D fotorrealista, con azulejos, accesorios, iluminación y materiales precisos para que puedas visualizar el espacio antes de decidirte.
Así funciona:
Comparte tus dibujos, fotos o modelo 3D en SketchUp existente (PDF, DWG o boceto)
Acordamos el diseño, los accesorios, los materiales y los ángulos de cámara.
Modelaré y renderizaré tu baño para que lo revises.
Con este servicio, obtendrás:
Renderizado 3D de baño: Renderizado en 3D fotorrealista del interior con materiales, azulejos y iluminación precisos.
Diseño interior en 3D: Distribución y colocación de accesorios para renovación o construcciones nuevas
Soporte en diseño interior de viviendas: Asesoramiento sobre materiales y acabados si es necesario
Revisiones: Incluidas en cada paquete, para perfeccionar el resultado
Software utilizado: SketchUp, V-Ray
Recibirás imágenes en alta resolución en formato JPG o PDF.
Consulta la sección de FAQ para más detalles.
Contáctame ahora para discutir tu proyecto de baño.
Fiverr no selecciona a los freelancers en esta categoría. Verifica las calificaciones y analiza los requisitos con el freelancer antes de realizar el pedido, incluida toda preferencia respecto al uso de herramientas de IA.
Supporting firm with reliable Revit and CAD drafting
Level 1
Idiomas
Traducción automática
Traducción automática
Q1: ¿Puedes mostrar opciones específicas de azulejos, accesorios y iluminación en el renderizado del baño?
Sí, puedo renderizar tu diseño de baño con los azulejos, accesorios, lavabo y configuración de iluminación exactos que elijas, o ofrecer opciones de materiales si aún estás decidiendo.
¿Necesito ya un modelo 3D o puedes construir uno para mí?
Ambas opciones funcionan. Si tienes un modelo 3D en SketchUp o un archivo Revit, puedo renderizarlo directamente (paquete básico). Si no, construiré el modelo a partir de tus dibujos o fotos como parte del paquete estándar o premium.
¿Cuántas vistas/ángulos renderizados recibiré?
Esto depende de tu paquete — el básico incluye 3 vistas, el estándar 3 vistas, y el premium 5 ángulos
¿Qué pasa si necesito cambios después del parto?
Las revisiones están incluidas en cada paquete para asegurarte de que el renderizado interior coincida completamente con tu visión, incluso después de la entrega inicial.