Explorar las categorías
Explora
Fiverr Pro
Español
$
USD
Diseñador de mapas de evacuación
Nivel 1
Ha cumplido determinados criterios de rendimiento y muestra un gran potencial en la plataforma.
Con alta capacidad de respuesta
Conocido por sus respuestas excepcionalmente rápidas
¡Bienvenido!
¿Buscas un plan de evacuación de emergencia o plan de escape contra incendios profesional para tu edificio?
Estás en el lugar correcto.
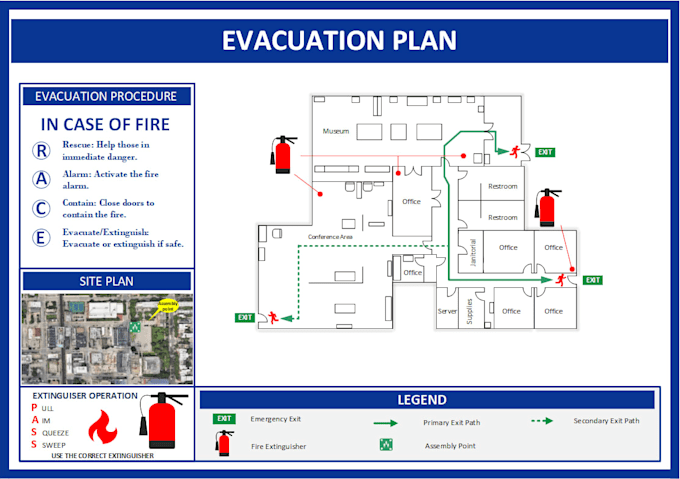
Diseño planes de evacuación claros, precisos y profesionales para edificios comerciales, residenciales, industriales y públicos. Cada mapa de evacuación se personaliza según tu plano y puede adaptarse para cumplir con los requisitos de seguridad contra incendios de tu localidad.
Mis servicios incluyen:
Planes de evacuación de emergencia
Planes de escape contra incendios
Diagramas de evacuación
Planes de salida de incendios
Mapas de salidas de emergencia
Mapas de seguridad
Planes de rutas de escape
Mapas de respuesta ante emergencias
Diseños de puntos de reunión
Ubicación de equipos contra incendios
Señalización de seguridad personalizada
Puedo diseñar planes de evacuación para:
Oficinas
Hoteles
Apartamentos
Restaurantes
Almacenes
Escuelas
Hospitales
Clínicas
Centros de cuidado infantil
Tiendas minoristas
Fábricas
Centros comerciales
¿Por qué elegirme?
Diseño profesional y limpio
Entrega rápida
Revisiones ilimitadas
Archivos en PDF, PNG, JPG, AI, SVG o en formatos editables
Excelente comunicación
Satisfacción del cliente al 100%
Solo envíame tu plano en PDF, DWG, imagen o boceto, y crearé un plan de evacuación profesional, fácil de leer y listo para imprimir.
Haz tu pedido ahora o contáctame para más información.


Informa al freelancer cualquier preferencia o inquietud que tengas con respecto al uso de herramientas de IA en la finalización y/o entrega de tu pedido.
Traducción automática
¿Puedes seguir las regulaciones de seguridad de mi país?
¡Por supuesto! Personalizo cada plan según las normas de seguridad locales e internacionales.
¿Qué formatos obtendré?
PDF, JPG/PNG. El paquete premium incluye archivos editables para futuras actualizaciones.
¿Qué tan rápida es la entrega?
Normalmente en 2 a 3 días, dependiendo del tamaño del edificio. Se ofrece entrega urgente.