Explorar las categorías
Explora
Fiverr Pro
Español
$
USD



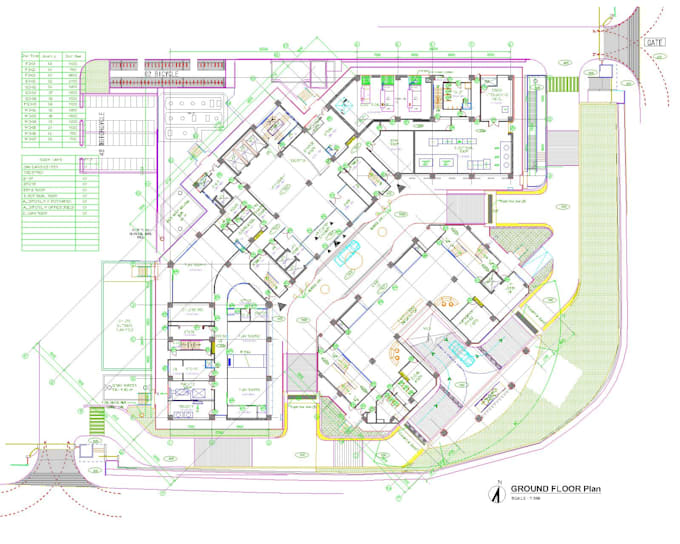
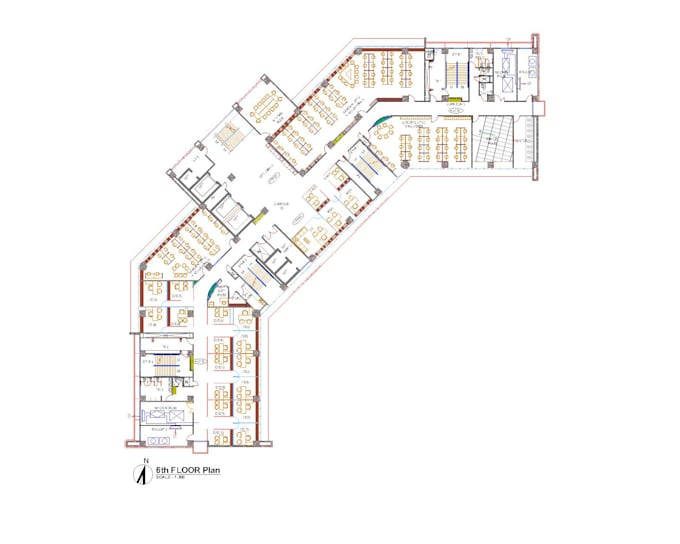
Are you looking for a clean and professional 2D floor plan?
I am an experienced Architect with 12+ years of experience in architectural design, drafting and construction supervision.
I can create or redraw your floor plan accurately in AutoCAD from:
Hand sketches
PDF files
Images
Existing drawings
Rough floor plans
What you will receive:
Professional AutoCAD drawing
Clean and accurate floor plan
Dimensions and annotations
Doors and windows
Furniture layout if required
PDF + DWG files according to your requirements
Please contact with me before placing an order if your project has specific requirements.
I look forward to working with you!
Fiverr no selecciona a los freelancers en esta categoría. Verifica las calificaciones y analiza los requisitos con el freelancer antes de realizar el pedido, incluida toda preferencia respecto al uso de herramientas de IA.
Sadia Ahmed
Idiomas