Explorar las categorías
Explora
Fiverr Pro
Español
$
USD

Architectural Permit Drawing Specialist
Habilidades
Revisa mis servicios

Fiverr
Freelance • 1 yr 4 mos
Architectural Designer | AutoCAD & Permit Drawings
Mar 2026 - Present • 7 mos
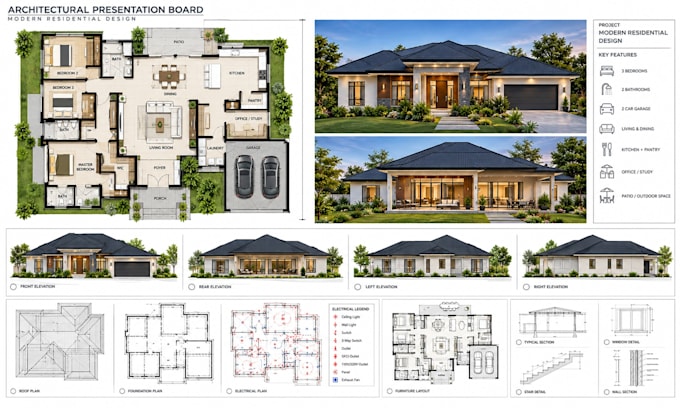
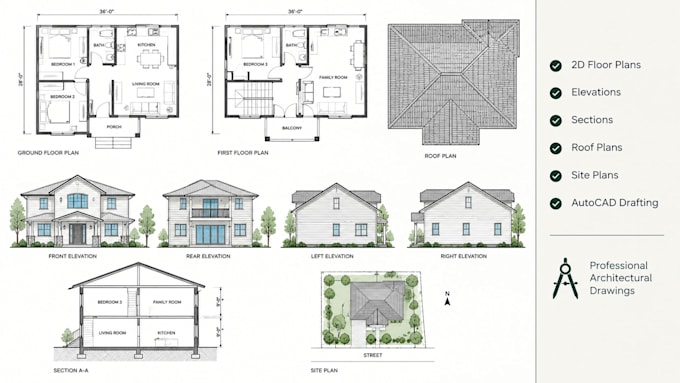
I helped clients turn residential design ideas into clear architectural documentation. My work included drafting 2D floor plans, blueprints, elevations, sections, and city permit drawings in AutoCAD. I focused on accurate details and organized drawings to support project planning and permit submissions.
Architectural Draftsman | Construction Drawings
Jan 2026 - Present • 9 mos
I transformed sketches, PDFs, and project requirements into detailed residential drawings, including floor plans, house plans, elevations, sections, and site plans. By keeping construction details accurate and documentation organized, I helped clients and project teams understand the proposed design and use the drawings for planning and coordination.
