Explorar las categorías
Explora
Fiverr Pro
Español
$
USD

Saakshi
@saakshishand855
Your vision, professionally designed
India
Inglés, Hindi
Sobre mí
Hi! I’m Saakshi, an architect with 5+ years of experience in residential and commercial projects.
I specialise in architectural planning, design, and drafting, including floor plans, elevations, sections, and detailed construction drawings. I also provide 3D modelling and realistic interior & exterior visualisation.
I work with AutoCAD, SketchUp, and Photoshop to deliver accurate, detailed work tailored to your project.
Let’s bring your ideas to life!
Habilidades

Saakshi
desconectado •
Tiempo medio de respuesta: 1 hora
Revisa mis servicios

Planificación arquitectónica
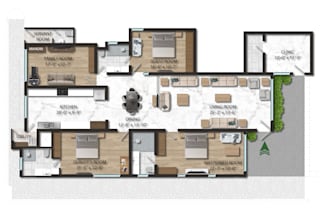
I will render 2d floor plans for real estate

Dibujos 2D y planos de plantas
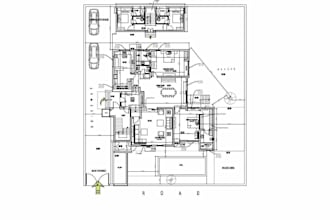
I will create cad drawings from sketch
4 Reseñas
| (4) | ||
| (0) | ||
| (0) | ||
| (0) | ||
| (0) |
Desglose de calificaciones
- Nivel de comunicación del Freelancer
- Calidad de la entrega
- Valor de la entrega
1-4 de 4 reseñas
Ordenar por
Más relevante
dagmar_dudy

Alemania
Exceptional work! The coloured 2D floor plans are incredibly clear, vibrant and beautifully detailed. They really bring the layout of the house to life. Communication was absolutely wonderful - very friendly, responsive and professional. Plus, the delivery was really fast.Highly recommended!
Útil?
laramoura34

Portugal
Útil?

e4udesign

Sri Lanka
Útil?
amandacaruso302

Estados Unidos
Colaboración continua
Útil?