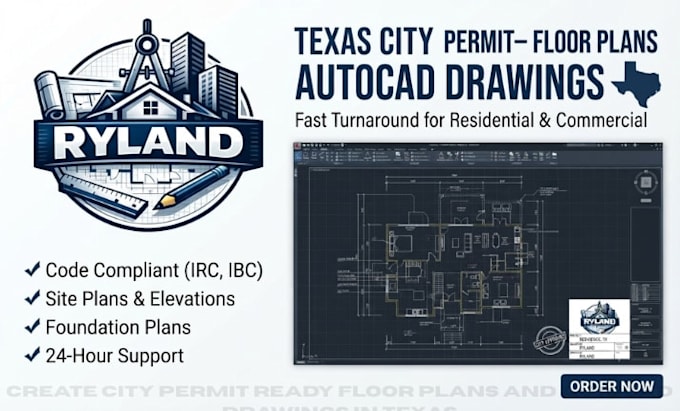
A great project starts with a clear plan & that is where I help. I know how frustrating it can be to work with unclear sketches, inaccurate layouts, or drawings that slow down approvals and construction.
I will take your concepts and turn them into accurate, professional 2D floor plans and CAD drawings that help you save time, avoid costly mistakes and feel confident before you start building.
Either you’re a homeowner, contractor, realtor or architect, I provide detailed drawings that bring into focus, allowing better decisions and helping your vision become reality with accuracy and care.... Lee más