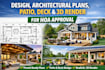
I will design architectural plans, patio, deck and 3d render for hoa approval

R
ryanparker2
R
ryanparker2
Ryan Parker
Parte de la información aparece en idioma inglés.

Acerca de este Servicio

Are you looking for professional architectural plans for your patio, deck, or home addition that meet HOA approval requirements?


I provide detailed 2D architectural plans and realistic 3D renderings designed to impress your HOA committee and get your project approved quickly.

Whether its a backyard patio, deck, guest house, or renovation, Ill deliver clean, accurate, and professional drawings that make your vision a reality.


What Youll Get;

  • Detailed 2D Floor Plans for HOA submission
  • Architectural Drawings for Patios, Decks, & Outdoor Structures
  • Realistic 3D Renders (Exterior & Optional Interior)
  • Material & Layout Recommendations


Why Choose Me?

  • HOA and USA standards compliance
  • Clear, fast communication
  • High attention to detail
  • Revisions until you are fully satisfied
  • Professional presentation ready for approval
  • Optional Electrical Layouts


Before You Order Please provide:

  • Sketch / idea / reference images
  • Measurements (if available)
  • HOA or city requirements

This ensures your plan is exactly what the HOA and you expect.

Verificación de servicios y preferencia de estilo de entrega

Fiverr no selecciona a los freelancers en esta categoría. Verifica las calificaciones y analiza los requisitos con el freelancer antes de realizar el pedido, incluida toda preferencia respecto al uso de herramientas de IA.

Conoce a Ryan Parker

Ryan Parker

Licensed Architect

  • DeNigeria
  • Miembro desdemar 2026
  • Responde aprox. en:5 horas
  • Última entrega2 meses
  • Idiomas

    Inglés
Hello, I’m a professional Architectural Designer and Engineering specialist with years of experience delivering high-quality drawings and construction solutions for residential and commercial projects. I help clients turn ideas into clear, accurate, and permit-ready designs. Whether you need a simple floor plan or a complete set of construction drawings, I ensure precision, compliance, and attention to detail in every project.