Explorar las categorías
Explora
Fiverr Pro
Español
$
USD
Structural Engineer
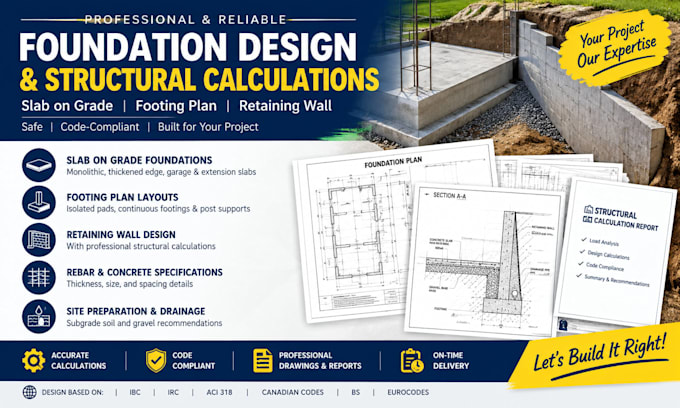
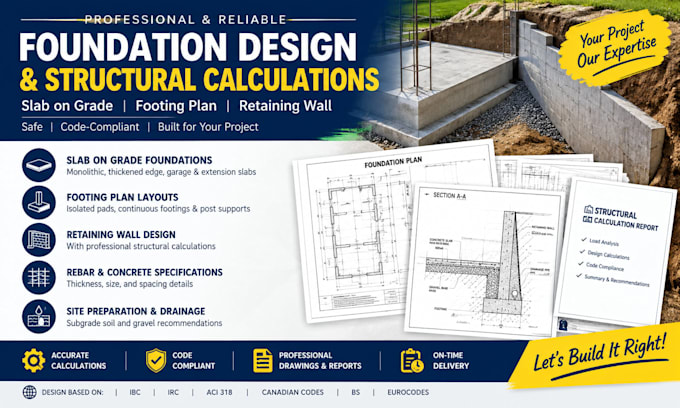
Need a reliable foundation design and structural calculations for your concrete project?
I provide professional slab on grade, footing plan, retaining wall, and foundation design services for residential and commercial projects. Each design is tailored to your project requirements, structural loads, site conditions, and applicable local codes.
Services Included:
Deliverables:
I can work with applicable standards such as IBC, IRC, ACI 318, Canadian codes, BS, and Eurocodes, depending on your project location and requirements.
Select the package that best fits your project, or contact me Lets get started and bring your foundation project one step closer to completion!
Escala de proyecto:
Edificio
Especialidad del material:
Hormigón
•
Acero,
Informa al freelancer cualquier preferencia o inquietud que tengas con respecto al uso de herramientas de IA en la finalización y/o entrega de tu pedido.