Architectural Designer, Revit, AutoCAD, 3D Rendering, Sketchup
Pakistán
Inglés, Urdu
Parte de la información aparece en idioma inglés.
Sobre mí
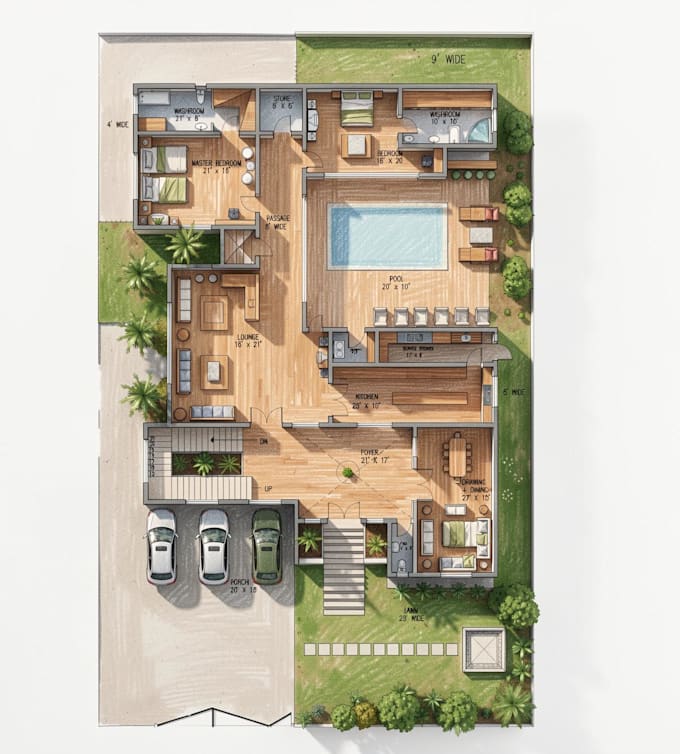
Hello! I'm Ruqia Ahmad, an architectural designer with one year of experience in architectural drafting, 3D modeling, and visualization. I specialize in using Autodesk Revit and AutoCAD to create accurate floor plans, sections, elevations, and detailed architectural drawings. I also develop professional 3D models in Revit and produce high-quality architectural renderings to help bring your ideas to life. I am dedicated to delivering precise, creative, and client-focused work while meeting deadlines and maintaining clear communication throughout every project.... Lee más
r
Raq designs
desconectado •
Tiempo medio de respuesta: 5 horas
Revisa mis servicios
Dibujos 2D y planos de plantas
I will make or trace 2d plans with all details and provide renders