Explorar las categorías
Explora
Fiverr Pro
Español
$
USD

Top Rated
Professional Architectural,Structural,MEP Designer
Habilidades
Revisa mis servicios
¿Quieres trabajar por horas?
Dile a Rumel Islam qué necesitas.
USD 70
/
horaSenior Designer
Samkins Construction Inc • Freelance
Jan 2020 - Present • 6 yrs 9 mos
Description of Role: The following are the primary core competencies Samkins Construction Inc expects from this role. ➢ Contributing technical expertise to project drawings and designs using Software tools (AutoCAD, Revit or Solid works). ➢ Designing of single family homes, producing CAD, REVIT files. ➢ Manage and ensure all materials in compliance with required quality for all projects and prepare reports for all final projects turn over and maintain records for all construction procedures. ➢ Production of shop drawings for building elements ➢ Identify and resolve all technical issues in construction process and prepare an effective schedule and prepare appraisal reports to be submitted to construction manager and procure materials to prepare an effective construction schedule.

Architectural Drafter
BuildMax.com • Freelance
Jan 2022 - Oct 2024 • 2 yrs 9 mos


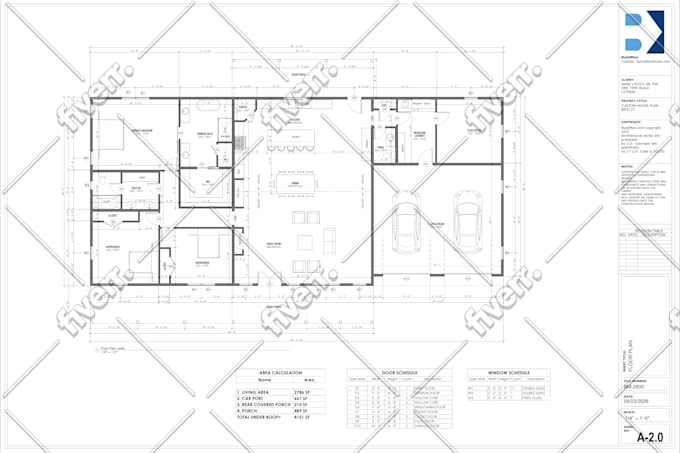
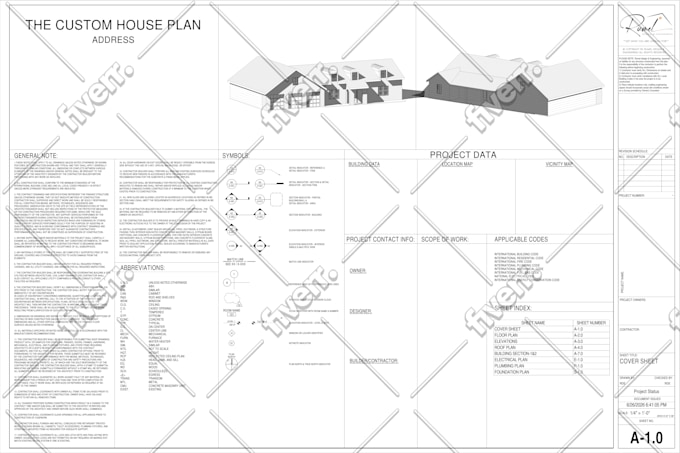
Position: Architectural Drafter Description: Worked as a professional Architectural Drafter specializing in residential and commercial construction documentation. Prepared accurate 2D CAD drawings and 3D BIM models using AutoCAD and Autodesk Revit, ensuring compliance with local building codes and client requirements. Key Responsibilities & Achievements: Produced complete construction drawing sets, including: Site Plans Floor Plans Elevations Building Sections Roof Plans Foundation Plans Door & Window Schedules Electrical, Plumbing, and HVAC Plans Framing Plans and Structural Details Created detailed Revit BIM models for design visualization and construction coordination. Performed area calculations and code-compliant drafting. Collaborated with architects, engineers, and clients to deliver accurate and buildable designs. Completed 2,000+ architectural drafting and design projects for clients worldwide. Maintained a strong reputation for on-time delivery, precision, and high client satisfaction. Software: AutoCAD Autodesk Revit Lumion ETABS ArchiCAD Microsoft Office
| (1,304) | ||
| (63) | ||
| (8) | ||
| (4) | ||
| (0) |
twilliams78

Estados Unidos
Outstanding experience with Rumel! He was a pleasure to work with from start to finish. He responded quickly and professionally to every message, paid close attention to detail, and delivered exactly what I needed for my residential project. The work was completed quickly, accurately, and without any...
Respuesta del Freelancer

tonygolladay
Estados Unidos
I’ve worked with Rumel on many projects now, and he continues to deliver excellent work. His turnaround time is always fast, his attention to detail is outstanding, and I really appreciate his creative flexibility. He listens carefully, understands the direction I’m trying to go, and is always willing...
Respuesta del Freelancer

jonbroussard12
Estados Unidos
Rumel, always does an outstanding job, captures edits, and makes the revisions in a timely manner. This is my 4th time working with him and I’ll confirm to work with him as his service is second to none. He has my highest recommendation and support.
Respuesta del Freelancer

newsombl
Estados Unidos
Did an excellent job on creating a CAD file for us. Delivered quickly and was very responsive in communicating. Will continue to use for future projects. Highly recommend!
Respuesta del Freelancer
lmessier83
Estados Unidos
Rumel was communicative and provided fair pricing. it took a couple of rounds to get what we wanted because he came up with a drawing that we used to update our design. He was receptive to feedback and provided a quick turn around. would use services again!
Respuesta del Freelancer