Explorar las categorías
Explora
Fiverr Pro
Español
$
USD
Drafting Specialist
Hi, Im Rucker.
Planning a loft conversion, house extension or renovation in the UK? Getting the drawings right is only half the job... they also need to show enough technical information for planning and Building Control to assess what youre actually proposing
I help homeowners, builders and property professionals prepare clear, practical documentation around:
Planning & Building Regulation Drawings
Building Control Documentation
Structural Information
Send me your existing plans, sketches or project details, and lets discuss what needs to be prepared.

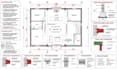
Escala de proyecto:
Edificio
Especialidad del material:
Acero,
•
Madera
Informa al freelancer cualquier preferencia o inquietud que tengas con respecto al uso de herramientas de IA en la finalización y/o entrega de tu pedido.
Do you provide drawings for Building Regulations approval?
Yes. I can prepare detailed drawings and construction information suitable for Building Control review, based on your project requirements.
Can you work on loft conversion and house extension projects?
Yes. I cover loft conversions, rear/side extensions, internal alterations, renovations and other residential projects.
What do you need from me to start?
Please send any existing plans, measurements, sketches, site photos, planning documents or drawings you already have. If you don’t have drawings, send the available project information and we can discuss what is needed.
Can you prepare both planning and Building Regulations drawings?
Yes. I can prepare planning drawings and more detailed technical drawings for Building Regulations, depending on the scope of your project.
Do you provide structural calculations?
Structural information and calculations can be included where required. The exact scope depends on the proposed structural changes and project requirements.
Can you make changes if Building Control requests revisions?
Yes. Revision requirements can be discussed based on the review comments and the package purchased.
