Explorar las categorías
Explora
Fiverr Pro
Español
$
USD

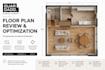
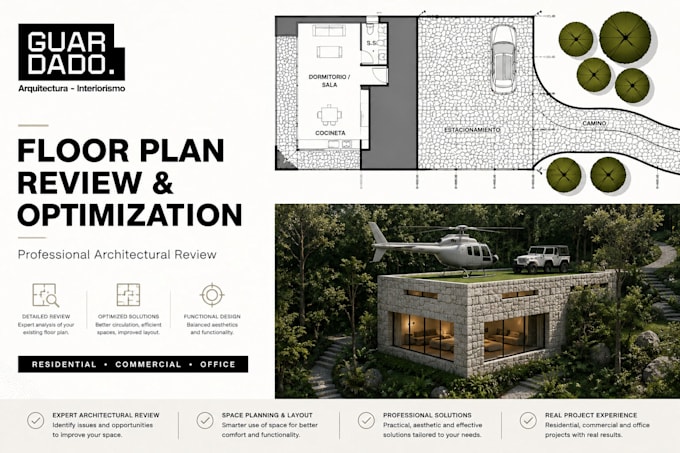
I am an architect and interior designer specializing in space planning and functional design.
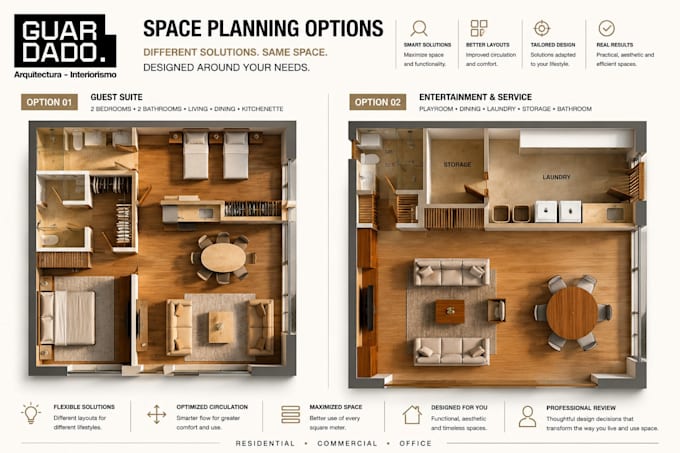
Already have a floor plan but want a professional second opinion? I will review your existing layout and help you identify opportunities to improve circulation, functionality, proportions, furniture placement, and the overall relationship between spaces.
Depending on the package selected, your project may include:
I can review residential, commercial, and office projects.
PROJECT SIZE
Packages include projects up to 2,000 sq ft (approximately 186 m²).
For projects larger than 2,000 sq ft, please contact me before ordering. I will review the size and complexity of your project and provide a custom offer.
PLEASE NOTE
This service provides architectural design and space-planning recommendations. It does not include structural engineering, MEP engineering, permit drawings, or locally stamped construction documents.
Fiverr no selecciona a los freelancers en esta categoría. Verifica las calificaciones y analiza los requisitos con el freelancer antes de realizar el pedido, incluida toda preferencia respecto al uso de herramientas de IA.
Architect, Residencial Design and Space Planning
Idiomas
What do I need to send you?
Please send your existing floor plan in PDF, JPG or DWG format, along with a brief description of your needs, concerns and design goals.
Can you review projects larger than 2,000 sq ft?
Yes. For projects over 2,000 sq ft, please contact me before ordering. I will review the size and complexity and provide a custom offer.
Do you redesign the entire floor plan?
The scope depends on the package selected. Basic focuses on professional review and recommendations, while Standard and Premium include optimized layout proposals.
Can you review commercial and office projects?
Yes. I can review residential, commercial and office floor plans.
Does this include construction or permit drawings?
No. This Gig focuses on architectural design review and space planning. Permit drawings, engineering and locally stamped documents are not included.