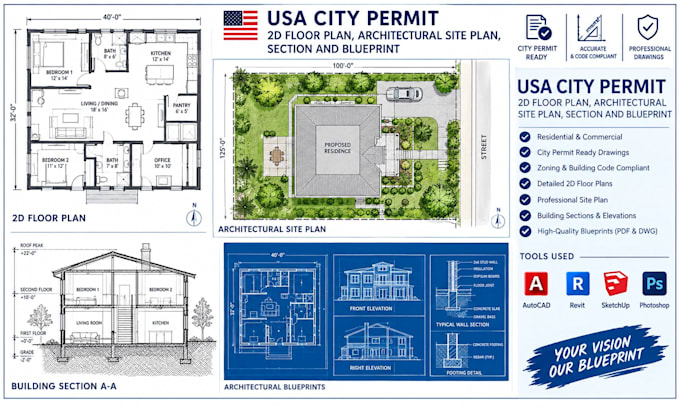
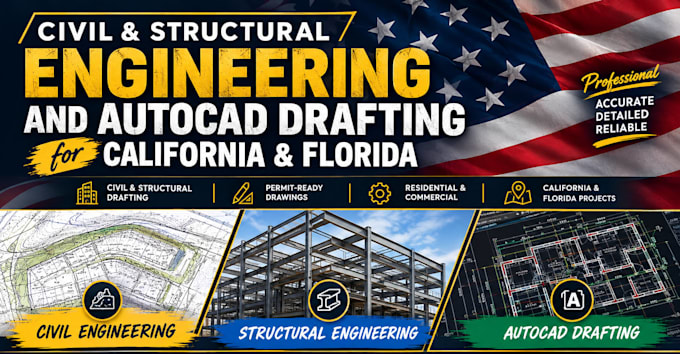
US Permit Plans, 2D Floor Plans, Site Plans, Civil and Structural Engineering
Estados Unidos
Inglés, Alemán
Parte de la información aparece en idioma inglés.
Sobre mí
Professional US focused architectural designer, drafter, and civil/structural engineer specializing in permit ready blueprints for California, Florida, and across the USA. I create 2D floor plans, architectural plans, building sections, structural details, and MEP layouts fully compliant with California Title 24, Florida Building Code (FBC), and International Building Codes (IBC/IRC). From residential to commercial permit sets, I deliver precision AutoCAD drafting, structural calculations, and stamped city permit plans tailored for fast municipality approval.
Let’s bring your project to life!... Lee más