Explorar las categorías
Explora
Fiverr Pro
Español
$
USD


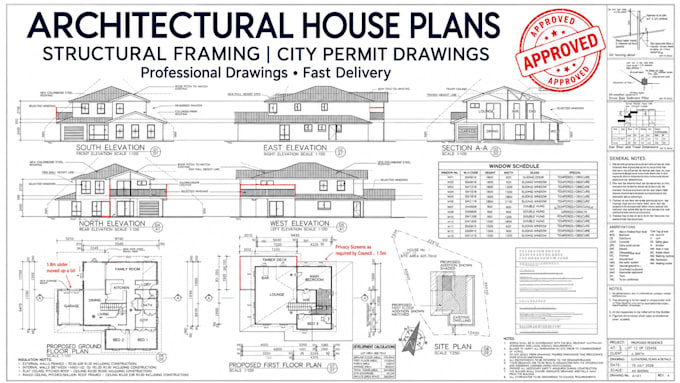
Welcome! I'm Arch Robertson, and I help homeowners, builders, and property developers turn their ideas into clear, professional architectural drawings.
WHAT I CAN OFFER
WHAT YOU WILL GET
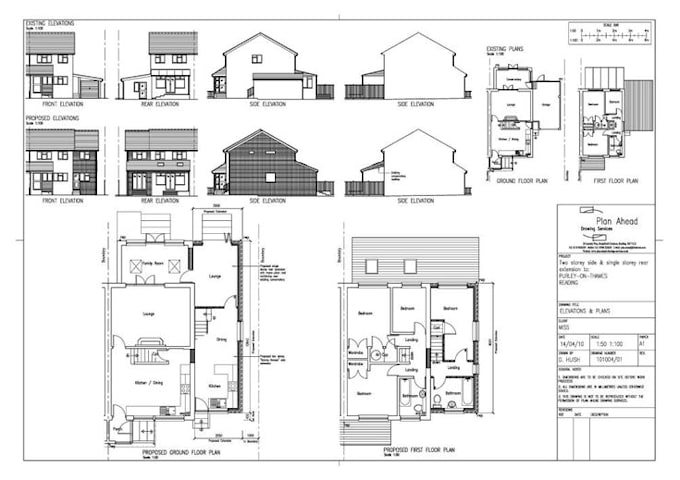
A well organized PDF drawing package, with editable files when included in your order, tailored to your project scope and local submission requirements.
WHY CHOOSE ME
I communicate clearly, pay attention to dimensions and drawing coordination, and keep your project goals at the center of every sheet. Where a licensed professional's review or seal is required, we will confirm that separately before work begins.
Message me with your project details, and let's discuss the right drawing package for you.
Fiverr no selecciona a los freelancers en esta categoría. Verifica las calificaciones y analiza los requisitos con el freelancer antes de realizar el pedido, incluida toda preferencia respecto al uso de herramientas de IA.
Precision Architectural Drawings and Professional Design Solutions
Idiomas
Can you prepare architectural drawings for city permit submission?
Yes. I prepare architectural permit drawing packages based on your project scope and local building department requirements. Permit approval and any required licensed professional review are separate considerations.
Do you provide structural framing and foundation drawings?
Yes. I can prepare structural framing layouts, foundation drawings and construction details. Structural engineering calculations or licensed review can be discussed separately where required.
Can you help with house additions, renovations and garage conversions?
Absolutely. I work on residential remodeling, home additions, garage conversions and other architectural projects. Share your existing drawings or project details so I can evaluate the scope.
What file formats will I receive?
You will receive professional PDF drawings. Editable DWG or other agreed source files can also be provided depending on your selected package.
What do you need to begin my project?
Please provide your property location, measurements, existing drawings or sketches, project description, and any available city permit requirements or review comments.