r
roberteberhartt

Robert E

@roberteberhartt

Architectural Designer, Floor Plans, Space Planning and 3D Rendering

Alemania
Alemán, Inglés, Español, Francés, Italiano
Parte de la información aparece en idioma inglés.
Sobre mí
Hi, I’m Robert Eberhart, an architectural designer focused on functional, attractive spaces for homes and businesses. I specialize in floor plans, space planning, furniture layouts, interior design, remodeling concepts and realistic 3D visualization. I help homeowners, builders, property investors and hospitality businesses turn ideas, sketches and existing plans into clear, practical designs. Expect attention to detail, clean drawings, thoughtful layouts, clear communication and reliable delivery. Message me before ordering so I can understand your project and recommend the right solution.... Lee más

Habilidades

r
roberteberhartt
Robert E
desconectado • 
Tiempo medio de respuesta: 1 hora

Revisa mis servicios

Dibujos 2D y planos de plantas
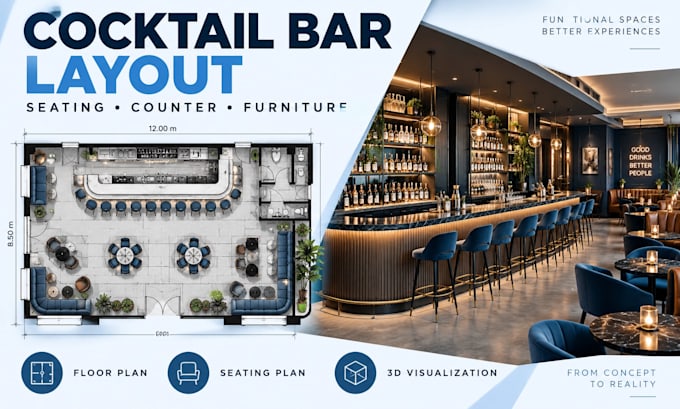
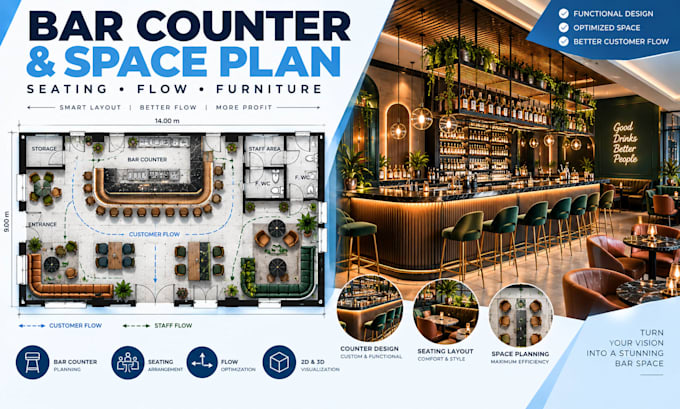
I will design cocktail bar floor plan, seating layout, counter and furniture placement
Dibujos 2D y planos de plantas
I will design cocktail bar layout with counter, seating and functional space planning

Experiencia laboral

Freelancer.com

Architectural Designer & Interior Design Specialist

Freelancer.com • Freelance

Dec 2020 - Feb 20265 yrs 2 mos

Worked as a freelance Architectural Designer and Interior Design Specialist, delivering residential and commercial design solutions for clients worldwide. I specialize in creating functional floor plans, space plans, furniture layouts, interior concepts, 2D CAD drawings and realistic 3D visualizations. My work includes residential layouts, remodeling concepts, coffee shops, cocktail bars, cafés and other hospitality spaces. I collaborate with clients to understand their requirements, optimize available space, improve functionality and transform ideas, sketches or existing plans into clear, professional design solutions.