r
robert_smith71

Robert S

@robert_smith71

ARCHITECTURAL PLAN STRUCTURAL PLAN FLOOR PLAN MEP

Estados Unidos
Inglés
Parte de la información aparece en idioma inglés.
Sobre mí
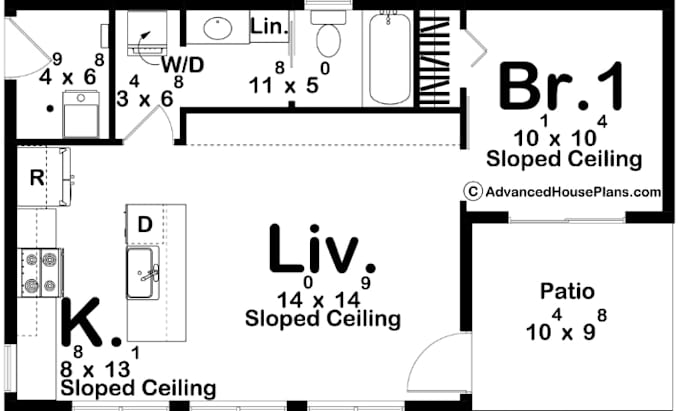
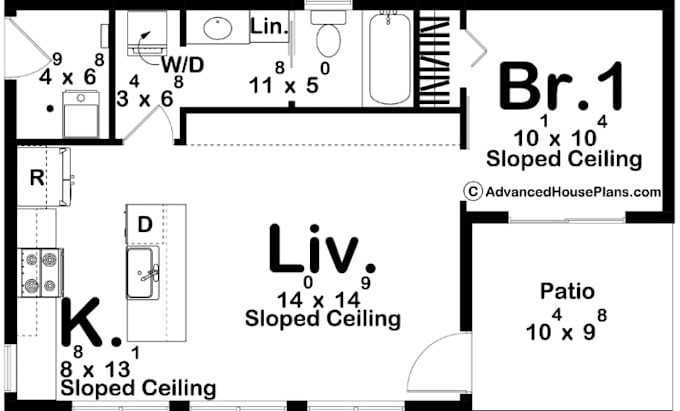
I’m a professional architectural designer specializing in permit-ready plans and construction drawings. I provide architectural, structural, solar, and MEP plans, ADU design, house additions, as-built plans, and building construction drawings for city permits. I’m detail-oriented, reliable, and committed to delivering accurate work. I’ve helped clients successfully prepare and improve their drawing sets for permit submission. Let’s bring your project to life!... Lee más

Habilidades

r
robert_smith71
Robert S
desconectado • 

Revisa mis servicios

Dibujos 2D y planos de plantas
I will create architectural permit drawings correction structural drawings mep ca oh id
Dibujos 2D y planos de plantas
I will review and correct structural drawing architectural plan mep for sc nv wa ma ga