Explorar las categorías
Explora
Fiverr Pro
Español
$
USD

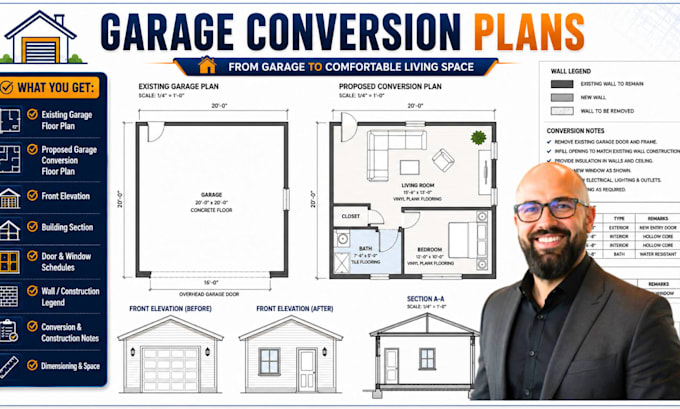
Transform unutilized vehicular garage space into a fully functional residential studio, accessory dwelling unit (ADU), or guest suite with clear, permit-ready drafting. Converting a garage requires addressing wall infills, egress points, ceiling insulation, and plumbing layouts to satisfy municipal reviewers. I draft precise before-and-after conversion sets tailored for quick plan-check approvals.
What Your Conversion Drawing Package Covers:
Ready to convert your garage? Send over your garage dimensions or layout sketch today
Fiverr no selecciona a los freelancers en esta categoría. Verifica las calificaciones y analiza los requisitos con el freelancer antes de realizar el pedido, incluida toda preferencia respecto al uso de herramientas de IA.
Residential Plan Design Specialist
Idiomas
