r
robert_newman_

Robert

@robert_newman_

MEP and Permit Drawing Specialist

Estados Unidos
Inglés
Parte de la información aparece en idioma inglés.
Sobre mí
I am a professional architectural designer specializing in architectural drawings, residential floor plans, house plans, MEP designs, electrical drawings, and permit documentation. I create accurate, detailed, and practical drawings tailored to each project's requirements. My focus is on quality drafting, clear documentation, attention to detail, and professional communication to help clients transform concepts into well-organized construction documents.... Lee más

Habilidades

r
robert_newman_
Robert
desconectado • 
Tiempo medio de respuesta: 1 hora

Revisa mis servicios

Dibujos 2D y planos de plantas
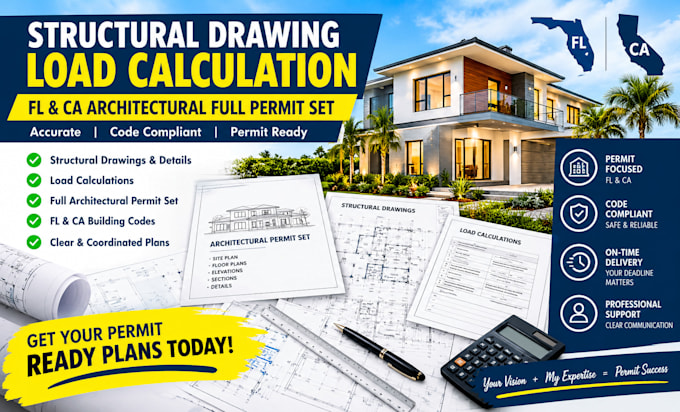
I will prepare structural drawing load calculation, fl ca architectural full permit set
Dibujos 2D y planos de plantas
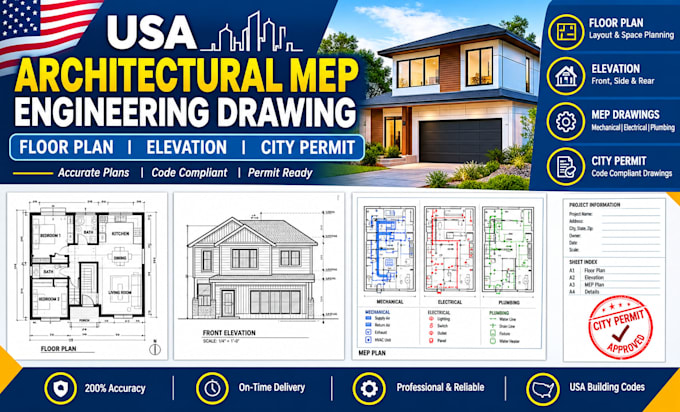
I will do usa architectural mep engineering drawing, floor plan, elevation city permit

Experiencia laboral

Freelancer.com

Architectural & MEP Designer

Freelancer.com

Jul 2026 - Present • 3 mos

Providing professional architectural drafting and MEP design services for residential and commercial projects. Experienced in creating detailed floor plans, house plans, elevations, sections, electrical layouts, HVAC and plumbing drawings, permit-ready documentation, site plans, and construction drawings. Skilled in AutoCAD and CAD drafting, with a strong focus on accuracy, functionality, clear documentation, and client-specific requirements. I also assist with PDF/sketch-to-CAD conversion, as-built drawings, design revisions, and MEP coordination.