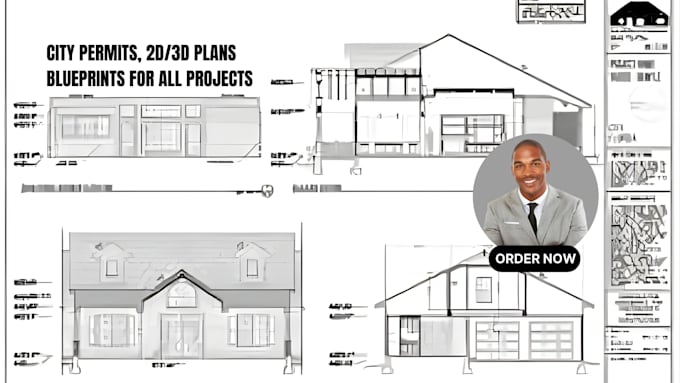
Hi, I’m Robert, a professional architectural designer with years of experience in building modeling, drafting, and producing full construction drawings based on BIM standards. Specializing in residential permit drawings, I create detailed 2D and 3D floor plans, elevations, and site plans. Using industry standard software like AutoCAD, Revit, and SketchUp, I ensure all plans are code compliant with local regulations. Whether you need permits or high quality renderings, I’m here to deliver functional, precise, and visually stunning designs.... Lee más