Explorar las categorías
Explora
Fiverr Pro
Español
$
USD

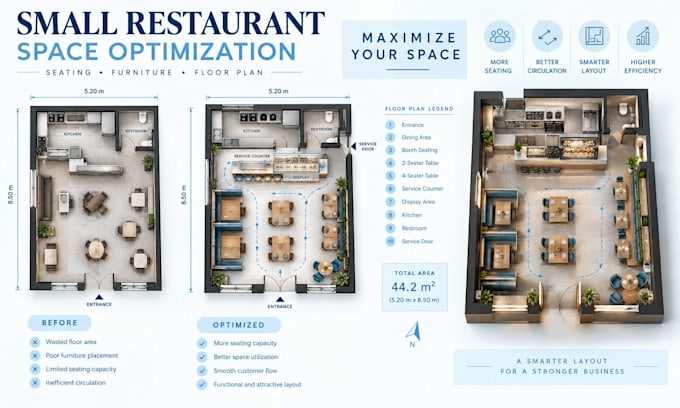
Is your small restaurant struggling with limited space, too few seats or difficult customer movement? Poor furniture placement can waste valuable floor area, reduce seating capacity and make your restaurant feel cramped.
I design professional small restaurant layouts focused on maximizing usable space, improving seating capacity and creating comfortable customer and staff circulation. I can transform your measurements, sketch or existing floor plan into a practical, organized layout tailored to your restaurant.
Services include:
Why choose me? I create practical, customized solutions with clean presentation, attention to detail and clear communication. Every layout is planned around your available space and business requirements.
Please contact me before placing your order so we can discuss your project requirements and provide the best solution with a custom quote.
Fiverr no selecciona a los freelancers en esta categoría. Verifica las calificaciones y analiza los requisitos con el freelancer antes de realizar el pedido, incluida toda preferencia respecto al uso de herramientas de IA.
Restaurant Architecture and Space Planning Specialist
Idiomas
Should I contact you before placing my order?
Yes. Please message me before ordering. Your restaurant size, seating target, furniture requirements and existing conditions determine the best solution. I'll review your details and recommend the right package or custom quote
Can you help me maximize seating?
Yes. I can optimize table, chair and booth placement to improve seating capacity while maintaining practical circulation and comfort
Can you redesign my existing restaurant layout?
Yes. Send your existing floor plan, sketch, PDF, image or measurements and I can reorganize the space around your requirements
Can you work with very small restaurants?
Absolutely. Small spaces are actually ideal for this service because careful planning can make a significant difference in seating, circulation and functionality.
Can you include booths and different seating types?
Yes. I can plan tables, chairs, booths, counter seating and other furniture based on your concept and available space
