Explorar las categorías
Explora
Fiverr Pro
Español
$
USD


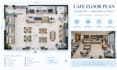
Are you struggling to fit your café counter, seating and service areas into your available space? A poor layout can reduce seating capacity, create uncomfortable customer movement and make daily operations inefficient.
I design professional café floor plans and space-planning layouts focused on smart counter placement, seating arrangement, customer flow and efficient use of space. Whether you're opening a café, coffee shop, bakery café or renovating an existing space, I can turn your measurements, sketch or existing plan into a clear and functional design.
Services include:
Why choose me? I provide customized solutions, clean professional presentation, attention to detail and clear communication, with every layout tailored to your space and business needs.
Please contact me before placing your order so we can discuss your project requirements and provide the best solution with a custom quote
Fiverr no selecciona a los freelancers en esta categoría. Verifica las calificaciones y analiza los requisitos con el freelancer antes de realizar el pedido, incluida toda preferencia respecto al uso de herramientas de IA.
Restaurant Architecture and Space Planning Specialist
Idiomas
Should I contact you before placing my order?
Yes. Please message me before ordering so I can review your café size, requirements, counter needs and seating goals and recommend the right package or custom quote.
Can you design the café counter layout?
Yes. I can plan the counter/service area according to your available space, customer flow and operational requirements.
Can you maximize my café seating?
Yes. I can optimize table, chair and seating placement while maintaining practical customer circulation.
Can you work from my existing floor plan?
Yes. Send your PDF, CAD drawing, sketch, image or dimensions and I can develop the café layout from your existing information.
Do you design coffee shops and bakery cafés?
Yes. This service can cover cafés, coffee shops, bakery cafés, dessert shops and similar hospitality spaces.
