Explorar las categorías
Explora
Fiverr Pro
Español
$
USD


Traducción automática
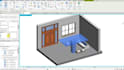
Convertiré tus dibujos CAD en modelos de familia paramétricos de Revit profesionales con alta precisión y estructura BIM limpia. Mi servicio garantiza que tus archivos CAD en 2D se transformen en componentes de Revit completamente funcionales y editables, adecuados para proyectos arquitectónicos, estructurales o BIM.
Este servicio es ideal para arquitectos, ingenieros y profesionales de la construcción que necesitan actualizar archivos CAD a modelos inteligentes de Revit para mejorar el flujo de trabajo y la coordinación de proyectos.
Cada conversión se realiza cuidadosamente para asegurar dimensiones correctas, escalado adecuado y plena funcionalidad paramétrica dentro de Autodesk Revit.
Los servicios incluyen:
Si necesitas una conversión confiable de CAD a Revit que mejore la calidad de tu proyecto y ahorre tiempo, estoy listo para entregar resultados profesionales.
Fiverr no selecciona a los freelancers en esta categoría. Verifica las calificaciones y analiza los requisitos con el freelancer antes de realizar el pedido, incluida toda preferencia respecto al uso de herramientas de IA.
Revit BIM Specialist Parametric Families and CAD to BIM Expert
Idiomas
Traducción automática
Traducción automática
¿Qué archivos CAD aceptas?
Acepto formatos CAD como DWG, DXF y similares.
¿El modelo de Revit será paramétrico?
Sí, todos los modelos incluirán parámetros editables.
¿Puedes mejorar detalles faltantes en CAD?
Sí, puedo reconstruir u optimizar dibujos incompletos si es necesario.
