Explorar las categorías
Explora
Fiverr Pro
Español
$
USD

Full Service Architect, Civil and Structural Engineering for Permit Plans
Habilidades
Revisa mis servicios

Architectural Draftsman & Permit Specialist
Omnicore • Tiempo parcial
May 2021 - Dec 2022 • 1 yr 7 mos
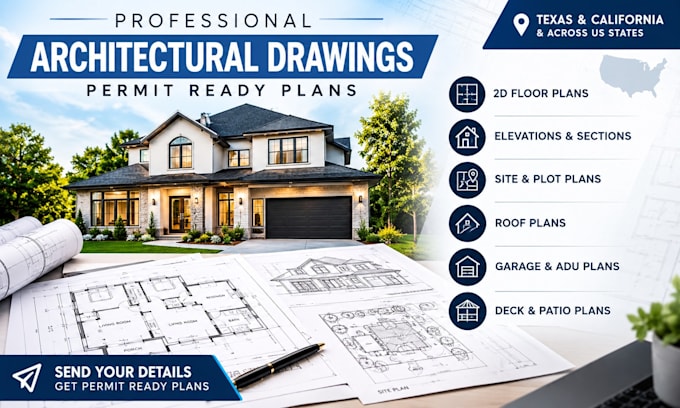
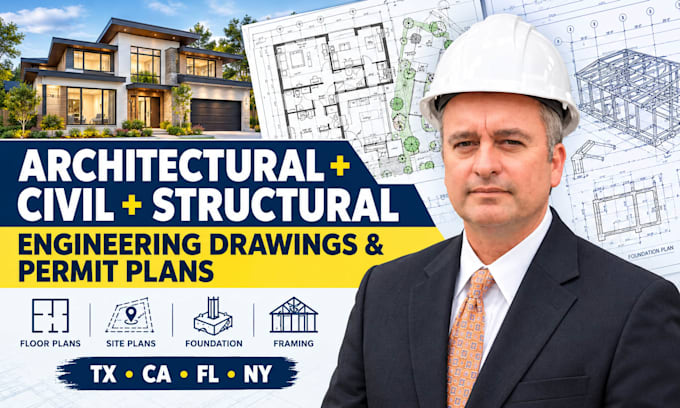
Specialized freelance specialist delivering comprehensive architectural drafting and permit documentation for residential and small commercial projects.Responsibilities & Achievements: • Developed detailed 2D floor plans, site plans, elevations, roof plans, and complete construction sets optimized for building department submissions. • Managed diverse project scopes including new constructions, home additions, renovations, ADUs, garages, decks, and patios. • Utilized AutoCAD to translate client requirements into highly precise, organized CAD and PDF packages. • Successfully streamlined the permit application process for clients through clean, accurate, and easy-to-review compliance drawings.
