Explorar las categorías
Explora
Fiverr Pro
Español
$
USD
Ingeniería profesional
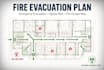
¿Necesita un plan de evacuación en caso de incendio claro y profesional, un plan de evacuación de emergencia, un plan de salida de emergencia o un mapa de salidas de emergencia para su edificio?
Puedo crear un plano de evacuación claro y fácil de entender que muestre con precisión las rutas de salida de emergencia e información importante sobre seguridad.
Mis servicios incluyen:
Plan de evacuación en caso de incendio
Plan de evacuación de emergencia
Mapa de salidas de emergencia
Plan de evacuación
Ruta de salida de emergencia
Diagrama de ruta de evacuación
Plano de planta de seguridad contra incendios
Indicación del punto de reunión/reunión
Identificación de salidas, escaleras y puertas
Ubicación de extintores y equipos de seguridad
Estás aquí Ubicación
Leyendas, símbolos y flechas direccionales claras.
Puedo trabajar a partir de su plano de planta existente, dibujo arquitectónico, PDF, imagen, boceto u otra información de construcción disponible.
El plan final se puede presentar en un formato claro y profesional, adecuado para comunicar rutas de emergencia e información de seguridad.
Por favor, envíame un mensaje antes de realizar el pedido e indícame el plano de tu vivienda/edificio, la ubicación, el número de plantas y cualquier requisito específico para que pueda determinar el alcance adecuado del proyecto.
Vamos a crear un plan de evacuación en caso de incendio claro y profesional para su edificio.

Informa al freelancer cualquier preferencia o inquietud que tengas con respecto al uso de herramientas de IA en la finalización y/o entrega de tu pedido.
