Explorar las categorías
Explora
Fiverr Pro
Español
$
USD

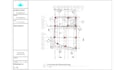

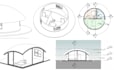


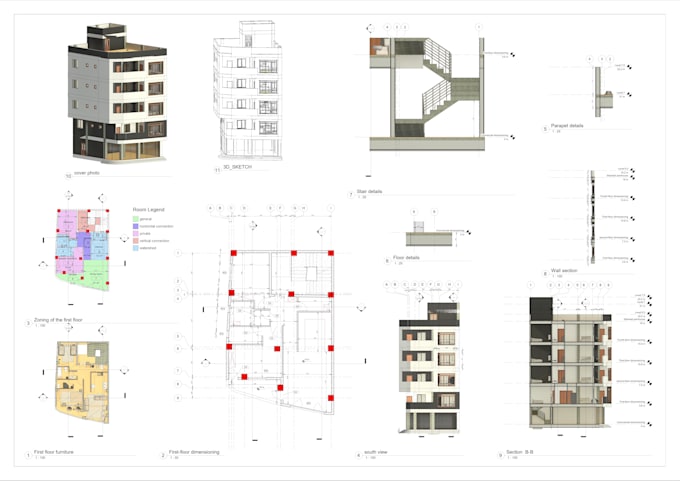
PLEASE MESSAGE ME BEFORE PLACING AN ORDER.
Do you have 2D drawings and need a clean, accurate architectural BIM model in Revit? Youre in the right place.
I will create a professional Revit BIM model from your 2D architectural drawings, with accurate modeling and organized documentation based on your project requirements.
What I can provide:
Architectural Revit BIM Modeling
2D Floor Plans
Elevations & Sections
3D Architectural Views
3D Architectural Renders
Editable Revit Source File (RVT)
Whether you have a residential, commercial, or renovation project, I will turn your 2D information into a clean and organized Revit model that is ready for the next stage of your project.
Why work with me?
Accurate and organized Revit modeling
Clean architectural documentation
Editable RVT source file
Clear communication
Packages designed for different project sizes and requirements
Please send me your drawings and project details before placing an order so I can review the scope and make sure you choose the right package.
Lets turn your 2D drawings into a clear and detailed Revit BIM model.
Fiverr no selecciona a los freelancers en esta categoría. Verifica las calificaciones y analiza los requisitos con el freelancer antes de realizar el pedido, incluida toda preferencia respecto al uso de herramientas de IA.
ARCHITECT, Precision in Every Drawing, Quality in Every Detail
Idiomas
What files can I provide for the Revit BIM model?
You can send PDF, DWG/CAD, images, sketches, or existing 2D architectural drawings.
What types of projects can you model?
I mainly work on residential, commercial, and other architectural projects. Please contact me first for large or complex projects.
Do I receive the Revit source file?
Yes. The editable Revit source file is included with all packages.
Can you create floor plans, elevations, and sections?
Yes. Floor plans, elevations, and sections can be included depending on the package you choose.
Can you handle a project larger than the package limit?
Yes. Larger or more complex projects can be handled through a custom offer based on the project scope.