Explorar las categorías
Explora
Fiverr Pro
Español
$
USD


Traducción automática
¡Hola!
Soy arquitecto con más de 7 años de experiencia
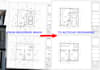
Convertiré o redibujaré tu propuesta en una presentación profesional de planos arquitectónicos en 2D usando AutoCAD.
La oferta del servicio incluye:
Para el proceso:
1- Envía una foto de tu dibujo. (Puede ser bocetos a mano o imágenes).
2- Escribe requisitos específicos (medidas, espacios, colores, etc.).
3- Luego procederé a crear los planos y te enviaré el resultado final.
¡Gracias por visitar y espero trabajar contigo!
Fiverr no selecciona a los freelancers en esta categoría. Verifica las calificaciones y analiza los requisitos con el freelancer antes de realizar el pedido, incluida toda preferencia respecto al uso de herramientas de IA.
Idiomas
Traducción automática


