Explorar las categorías
Explora
Fiverr Pro
Español
$
USD

Level 2
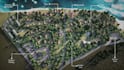
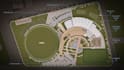
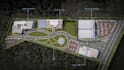
Welcome to Renderbots' site plan 3D gig! The services we're offering in this gig include:
1) 2D view of the site plan
2) 3D views and street views as per requirement
3) 2D Site plan drawings with detailed labelling and dimensions
4) File in pdf or jpg format
What we'd like to discuss prior to the project getting underway
1) If you could provide us with a site plan, CAD or PDF file or a detailed sketch of your plan if you one for us to build a 3D of it. If you don't, no problem, we'll do it for you and give you a custom pricing and timeline!
2) A discussion about your project background and references, and expectations
Note: Please discuss your project with us before placing an order so that we can offer you a precise timeline, and pricing (in some cases) as each project varies in scale, complexity and time availability.
Looking forward to working with you!
Fiverr no selecciona a los freelancers en esta categoría. Verifica las calificaciones y analiza los requisitos con el freelancer antes de realizar el pedido, incluida toda preferencia respecto al uso de herramientas de IA.
A studio of experts in Architectural Design, 3D visualization and Permits
Level 2
Idiomas


