Explorar las categorías
Explora
Fiverr Pro
Español
$
USD

Licensed Architect 2D 3D Interior Exterior Design Expert
Habilidades
Revisa mis servicios
.png)
Interior & Exterior Design Specialist
Fiverr • Freelance
May 2026 - Present • 4 mos
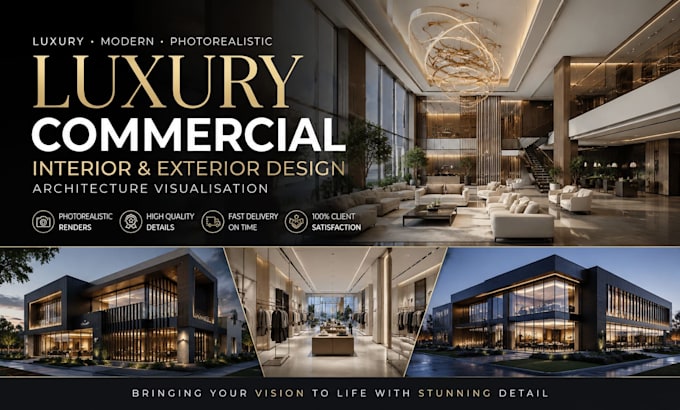
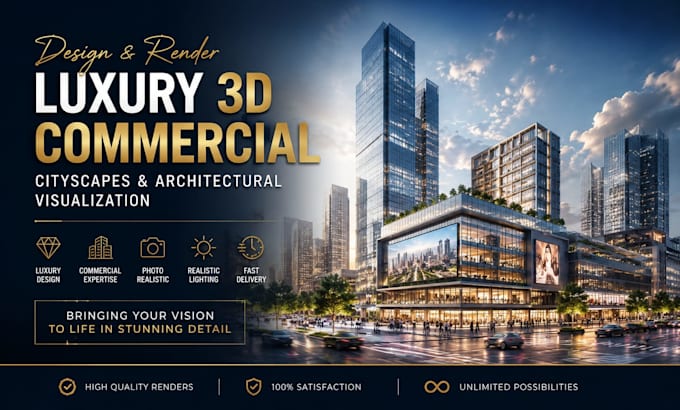
Professional Interior & Exterior Designer with experience creating modern, functional, and visually compelling residential and commercial spaces. Skilled in transforming concepts into realistic 2D and 3D designs tailored to clients’ needs, budgets, and lifestyles. Worked with homeowners, real estate developers, and business owners to deliver high-quality interior layouts, exterior facades, space planning, furniture arrangement, landscape concepts, and photorealistic renderings. Proficient in producing creative designs for living rooms, kitchens, bedrooms, offices, restaurants, shops, cityscape, real estate development, and building exteriors. Experienced in using industry-standard tools such as AutoCAD, SketchUp, 3ds Max, Revit, Lumion, and Photoshop to create detailed floor plans, 3D models, realistic visualizations, and presentation-ready designs. Key strengths include: • Modern and luxury interior design • Exterior facade and elevation design • 2D floor plans and space planning • 3D modeling and realistic rendering • Residential and commercial projects • Furniture and material selection • Landscape and outdoor concepts • Client-focused revisions and fast communication Committed to delivering professional, creative, and detail-oriented design solutions that combine aesthetics, comfort, and functionality while meeting project deadlines and client expectations.
