Explorar las categorías
Explora
Fiverr Pro
Español
$
USD

From Concept to Detailed Drawings, We Create Modern Designs That Stand Out
Habilidades
Revisa mis servicios
.png)
Architectural & Engineering Draftsman
Fiverr • Freelance
Jul 2023 - Present • 3 yrs
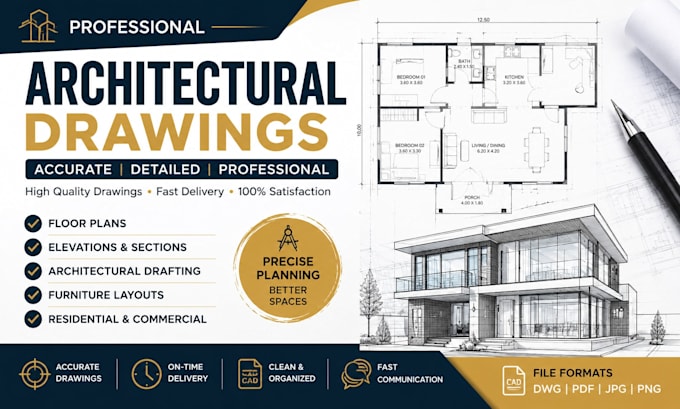
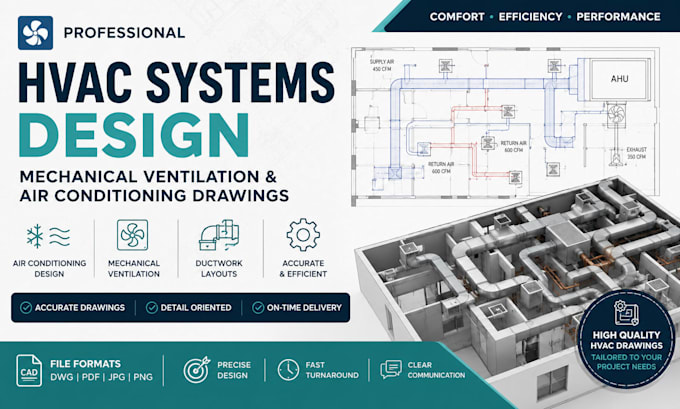
•Created professional 2D architectural drawings for residential and commercial projects • Developed accurate floor plans, elevations, sections, and layout drawings using AutoCAD • Produced structural detailing drawings with clear annotations and dimensions • Designed electrical layout drawings including lighting and power plans • Converted hand sketches and PDFs into clean digital CAD drawings • Maintained high drawing accuracy, organized file delivery, and client satisfaction • Worked with clients worldwide on drafting, redesign, and visualization projects
