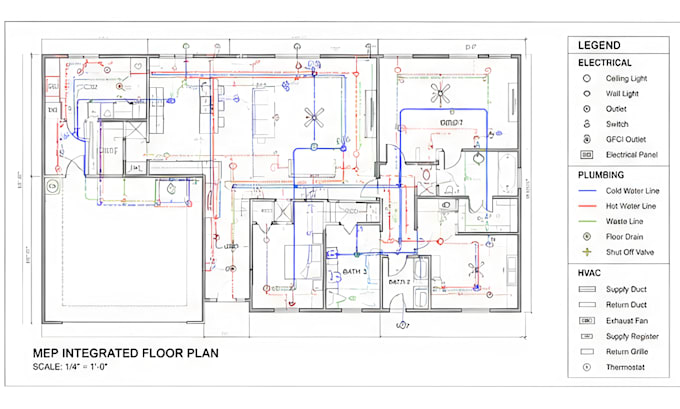
I specialize in producing professional architectural floor plans, site plans, blueprint drawings, architectural diagrams and permit drawings that help transform ideas into clear and structured design documentation.
My services include 2D floor plans, house plans, architectural site plans, site analysis diagrams, blueprint drawings, structural drawings, landscape design layouts and MEP plans. I also design architectural diagrams, site maps and planning graphics using tools like AutoCAD and Adobe Illustrator to deliver clean and professional architectural presentations.... Lee más