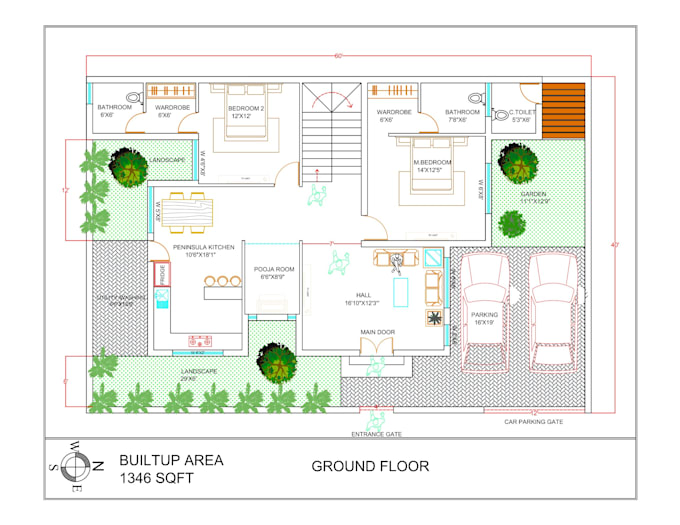
Interior Designer, AutoCAD 2D, SketchUp 3D, Floor Plan and Interior Design
India
Hindi
Parte de la información aparece en idioma inglés.
Sobre mí
Hi, I’m a professional Interior Designer specializing in AutoCAD 2D drawings & SketchUp 3D modeling.
I can help you with:
• 2D Floor Plans & Working Drawings
• AutoCAD Drafting
• PDF/Image to AutoCAD DWG
• 3D Residential & Commercial Interior Design
• Modular Kitchen
• Living Room, Bedroom Interior Design
• 3D House Elevation
I focus on accurate dimensions, clean drawings, practical layouts and professional presentation.
I can work from your sketches, PDF drawings, images, measurements or ideas.
Feel free to contact me before placing an order so we can discuss your project requirements.... Lee más