Explorar las categorías
Explora
Fiverr Pro
Español
$
USD

Traducción automática
Hola, bienvenido
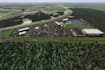
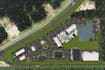
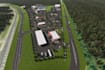
¿Necesitas un renderizado profesional de plan maestro para tu desarrollo urbano o residencial? Me especializo en crear visualizaciones detalladas en 3D que muestran la distribución, el diseño y el potencial de tus proyectos.
Estoy aquí para ayudarte, ya seas arquitecto, agente inmobiliario, urbanista, stakeholder, ingeniero, propietario o stakeholder que quiere hacer realidad la visión de tu proyecto mostrando tu espacio con un recorrido arquitectónico y renderizado fotorrealista antes de que comience la construcción.
Mis servicios incluyen:
Software competente:
Contáctame ahora, ¡hagamos realidad tu espacio soñado!
Saludos cordiales.
Fiverr no selecciona a los freelancers en esta categoría. Verifica las calificaciones y analiza los requisitos con el freelancer antes de realizar el pedido, incluida toda preferencia respecto al uso de herramientas de IA.
Architect and 3d Artist
Idiomas
Traducción automática


