Explorar las categorías
Explora
Fiverr Pro
Español
$
USD


Traducción automática
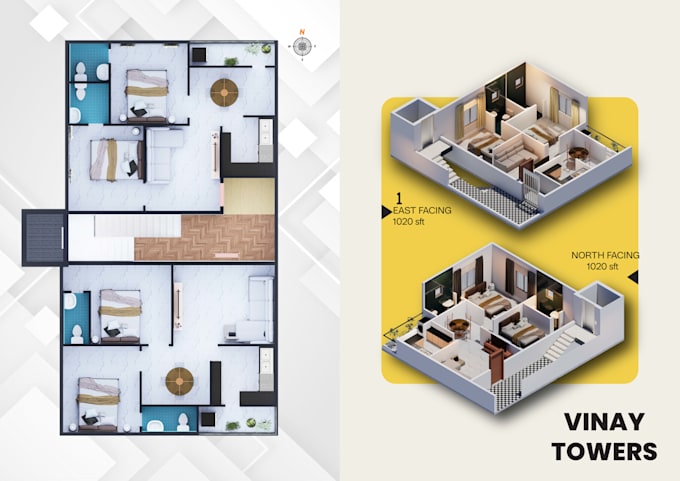
¿Buscas planos de planta en 3D realistas y visualización arquitectónica profesional para tu proyecto? Estás en el lugar correcto.
Crearé planos de planta en 3D de alta calidad usando Autodesk Revit con diseños limpios, colocación realista de muebles, iluminación y visualización detallada del interior para espacios residenciales.
Lo que obtendrás:
Planos de planta en 3D realistas
Modelado profesional en Revit
Imágenes renderizadas de alta calidad
Visualización de muebles y del interior
Entrega rápida
Comunicación profesional
¿Por qué elegirme?
Diseños limpios y modernos
Trabajo enfocado en los detalles
Precios accesibles
Respuesta rápida y revisiones
Enfoque en la satisfacción del cliente
Cómo empezar:
1. Envía tu plano en 2D, boceto o imagen de referencia
2. Comparte dimensiones o detalles del proyecto si los tienes
3. Crearé el modelo en 3D y entregaré renders de alta calidad
Por favor, contacta conmigo antes de hacer un pedido para discutir tus requisitos y asegurar los mejores resultados para tu proyecto.
¡Gracias!
Fiverr no selecciona a los freelancers en esta categoría. Verifica las calificaciones y analiza los requisitos con el freelancer antes de realizar el pedido, incluida toda preferencia respecto al uso de herramientas de IA.
Architectural BIM Designer
Idiomas
Traducción automática