Explorar las categorías
Explora
Fiverr Pro
Español
$
USD

Vetted Pro
Level 2
Custom Floor Plans and Permit Drawings for Builders and Homeowners
El equipo de Fiverr Pro seleccionó a Raihan Plans por su experiencia.
Revisado para
Arquitectura y diseño de interiores
Diseño de presentaciones
Habilidades
Revisa mis servicios
¿Quieres trabajar por horas?
Dile a Raihan Plans qué necesitas.
USD 35
/
hora
Architectural Designer
Fiverr
May 2021 - Present • 5 yrs 4 mos
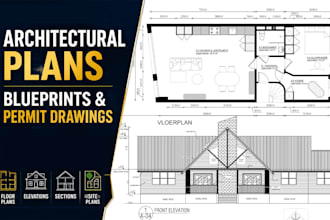
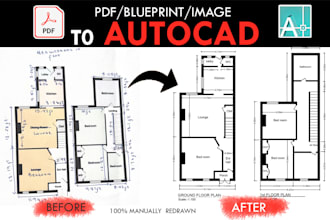
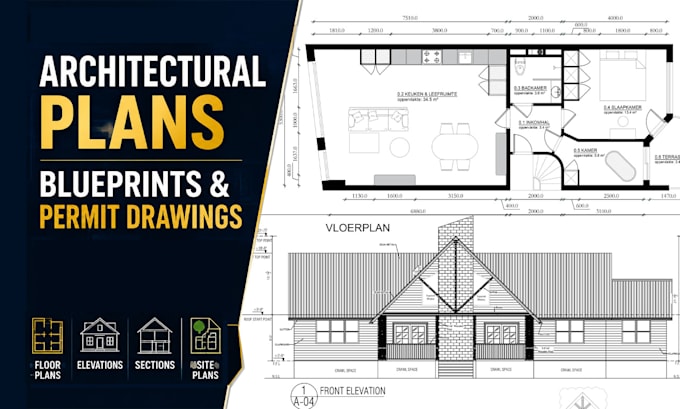
I have several years of experience working as an Architectural Draftsman on Fiverr, completing a wide range of residential drafting and architectural drawing projects for clients primarily in the United States. My work includes redrawing floor plans in AutoCAD and converting hand sketches, PDFs, images, and existing drawings into accurate, properly scaled 2D architectural drawings. I have prepared floor plans, site plans, elevations, sections, and complete permit-ready drawing sets for new homes, additions, renovations, remodels, and ADU projects. I focus on producing clear, detailed, and professional drawings that meet project requirements and are suitable for contractor and permit submission purposes. Through my Fiverr experience, I have worked with homeowners, contractors, builders, and designers, helping them transform their ideas, sketches, and existing plans into accurate architectural drawings. This experience has strengthened my understanding of residential space planning, drafting standards, construction documentation, and common permit drawing requirements.
| (89) | ||
| (5) | ||
| (2) | ||
| (3) | ||
| (1) |
sweetleaf78bb

Estados Unidos
Second time working with Raihan Plans. Exceptional service and experience creating construction drawings for major home remodel. He is professional, attentive, accommodating, polite and responsive. A very good value for the quality of work provided. Thank you Raihan Plans for bringing my idea to life.
Respuesta del Freelancer
jonnyprezit
Estados Unidos
The deliverable was expected to be a complete Revit 3D floor plan. Instead, only the walls, windows, and doors were modeled in Revit, while the remaining elements were represented with 2D lines similar to an AutoCAD drawing. The model is missing essential Revit components such as floors, rooms/spaces,...
USD 100-USD 200
Precio
3 días
Tiempo
Respuesta del Freelancer
richhawkin

Francia
Very good professional. He understood what I was looking for and gave a quick deadline. We made a few adjustments after the first draft and everything went perfectly smooth. I recommend this professional for any kind of demand regarding plans.
Respuesta del Freelancer
lucy_made

Australia
Raihan did a great job. He communicated well, was very understanding when there was a delay on my part and was easy to work with. I'm very pleased with the job.
Respuesta del Freelancer
lucy_made
Australia
Raihan did a splendid job, was responsive and completed the project in a timely manner. I would not hesitate to work with him again.
Respuesta del Freelancer