Explorar las categorías
Explora
Fiverr Pro
Español
$
USD




Traducción automática
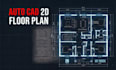
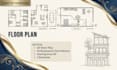
Plano de planta en PDF a AutoCAD profesional
¿Tienes un PDF, boceto o imagen de un plano de planta? Lo convertiré en un dibujo en 2D de AutoCAD limpio, preciso y profesional.
Lo que obtienes
¿Por qué elegirme?
Envíame tu archivo antes de ordenar si tienes alguna pregunta o requisitos especiales. Lo revisaré y te ayudaré a escoger el paquete adecuado.
Fiverr no selecciona a los freelancers en esta categoría. Verifica las calificaciones y analiza los requisitos con el freelancer antes de realizar el pedido, incluida toda preferencia respecto al uso de herramientas de IA.
AutoCAD Expert
Idiomas
Traducción automática
Traducción automática
¿Qué tan rápido puedes entregar el trabajo?
El tiempo de entrega depende del tamaño del proyecto, pero siempre intento entregar lo más rápido posible con garantía de calidad.
¿En qué formato recibiré el archivo?
Recibirás tu archivo en formato DWG, PDF o imagen, según tu requerimiento.
¿Necesito comunicarme con usted antes de ordenar?
Sí, es mejor hablar primero sobre tu proyecto para evitar confusiones y asegurar el mejor resultado.


