r
rachealcollins9

Racheal collins

@rachealcollins9

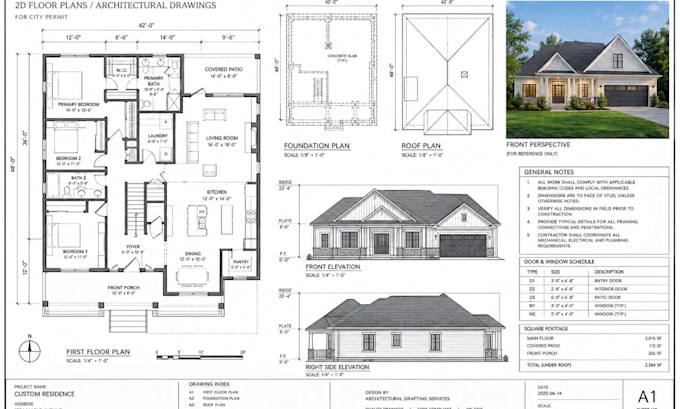
city permit 2d floor plans architectural, structural and construction drawing

Estados Unidos
Inglés, Francés, Alemán
Parte de la información aparece en idioma inglés.
Sobre mí
Hi, I’m Racheal Collins, a Professional Architectural Designer & Engineer with 5 years of experience specializing in architectural, structural, HVAC, electrical, plumbing (MEP), and city permit drawings. I create accurate, code-compliant, permit-ready plans for residential and commercial projects using AutoCAD, Revit, and BIM. My services include floor plans, elevations, sections, structural layouts, and coordinated MEP drawings that meet local building codes. I deliver quality work, communication, and dependable support.... Lee más

Habilidades

r
rachealcollins9
Racheal collins
desconectado • 
Tiempo medio de respuesta: 1 hora

Revisa mis servicios

Dibujos 2D y planos de plantas
I will city permit 2d floor plans architectural, structural and construction drawing
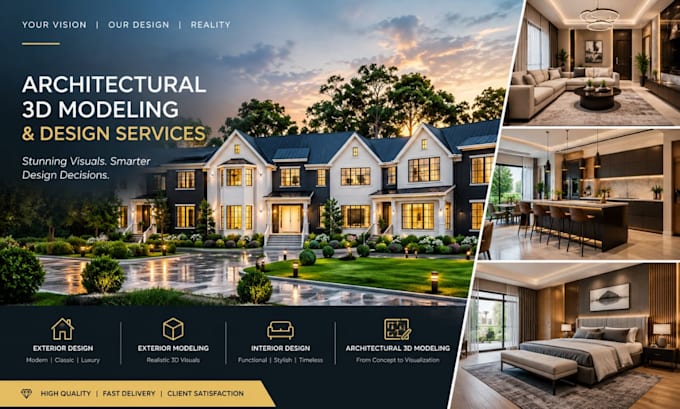
Modelado y renderizado 3D
I will do exterior design exterior modeling interior design architectural 3d modeling

Experiencia laboral

Arch_Capital Ventures

Architectural Designer & Engineer

Arch Capital Ventures • Freelance

Jul 2024 - Present • 2 yrs 3 mos

Description: Architectural Designer & Engineer specializing in architectural, structural, HVAC, electrical, plumbing (MEP), and city permit drawings. Experienced in creating accurate, code-compliant, permit-ready plans for residential and commercial projects using AutoCAD, Revit, and BIM. Services include floor plans, elevations, sections, structural layouts, coordinated MEP drawings, and construction documentation aligned with local building codes.