Explorar las categorías
Explora
Fiverr Pro
Español
$
USD


Traducción automática
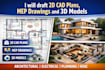
¿Buscas planos profesionales en 2D CAD, dibujos completos de MEP y modelos 3D realistas para tu proyecto?
Estás en el lugar correcto.
Ofrezco dibujos precisos, que cumplen con el código y listos para construcción para proyectos residenciales, comerciales y villas. Ya sea que necesites dibujos para construcción, aprobación o presentación, entrego trabajo de alta calidad con rápida respuesta.
️ LO QUE OFREZCO:
TIPOS DE PROYECTOS
¿POR QUÉ ELEGIRME?
Envíame un mensaje antes de hacer tu pedido para discutir tu proyecto y obtener el mejor paquete.
Fiverr no selecciona a los freelancers en esta categoría. Verifica las calificaciones y analiza los requisitos con el freelancer antes de realizar el pedido, incluida toda preferencia respecto al uso de herramientas de IA.
Civil Engineer
Idiomas
Traducción automática
Traducción automática
P1: ¿Qué software utilizas?
Utilizo AutoCAD, Revit y SketchUp según las necesidades del proyecto.
¿Los dibujos están listos para construcción?
Sí, todos los dibujos son detallados y listos para construcción.
¿Puedes seguir los códigos de construcción locales?
Sí, sigo los estándares proporcionados o prácticas internacionales.
¿Puedes rediseñar o modificar dibujos existentes?
Por supuesto, puedo actualizar, revisar o convertir dibujos antiguos.
¿Ofreces entrega urgente?
Sí, disponibilidad de entrega urgente y en el mismo día (contacta primero).
