Explorar las categorías
Explora
Fiverr Pro
Español
$
USD

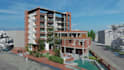


Hey! My name is Prolay and I am an architect. I have taken architectural degree on the course 'Bachelor of Architecture' . I have enough experience on architectural design. I will create your house plan, 3d visualization and will make your house realistic views. I can make floor plans, Sections, Elevations, modeling, interior and exterior rendering of your project either it is a residential house, commercial building or an industrial project.
I can also provide Architectural drawings, working drawings plus also structural drawings of your project.
I will work on minute details in 2d and 3d and will provide realistic and super realistic renders of your project. Feel free to discuss with me & contact with me.
Do you have any question? Please leave a message, I will contact you as soon as possible.
Fiverr no selecciona a los freelancers en esta categoría. Verifica las calificaciones y analiza los requisitos con el freelancer antes de realizar el pedido, incluida toda preferencia respecto al uso de herramientas de IA.
Design is my passion!
Idiomas


