p
proautocad_

Mian Azeem

@proautocad_

professional 2d floor plan 3d house layout designer

Pakistán
Inglés, Urdu
Parte de la información aparece en idioma inglés.
Sobre mí
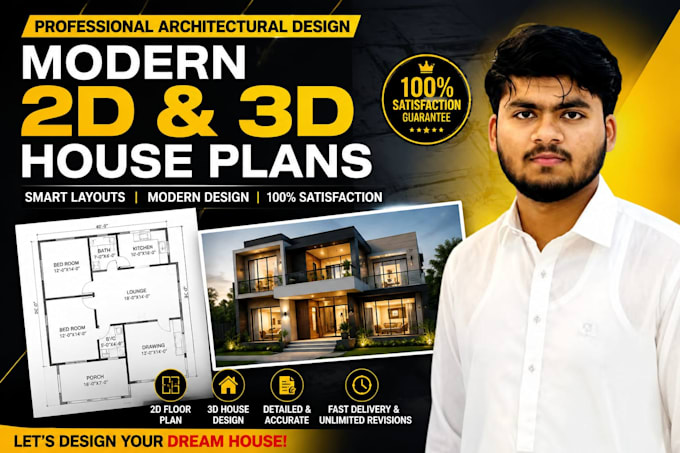
Hi! I'm Mian Azeem, an architectural designer from Pakistan specializing in 2D floor plans and realistic 3D house layouts. I use AutoCAD for accurate 2D drafting and 3ds Max for realistic 3D renders. I also have a civil engineering background which helps me create practical and buildable designs. I offer 2D Floor Plans using AutoCAD, Realistic 3D Layouts using 3ds Max, Fast Delivery with Unlimited Revisions and 100% Client Satisfaction. Feel free to message me before ordering. Let's design your dream house together!... Lee más

Habilidades

p
proautocad_
Mian Azeem
desconectado • 
Tiempo medio de respuesta: 1 hora

Revisa mis servicios

Planificación arquitectónica
I will design modran 2d plans and realistic 3d house layouts
Dibujos 2D y planos de plantas
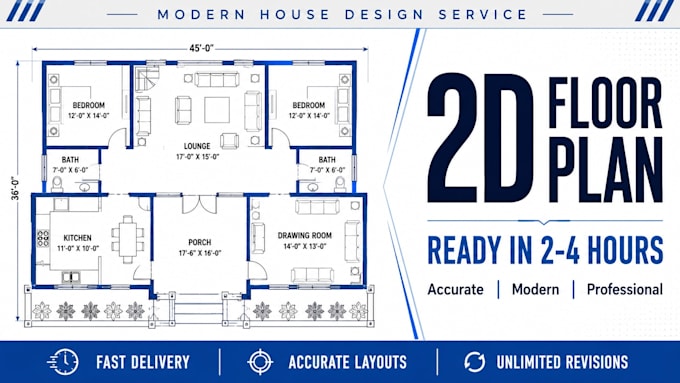
I will design modern 2d house floor plans with accurate layouts

Porfolio

Experiencia laboral

Self_Employed

Architectural Designer & CAD Draftsman

Self Employed • Freelance

Mar 2024 - Present2 yrs 4 mos

I specialize in designing professional 2D floor plans using AutoCAD and realistic 3D house layouts using 3ds Max. With a background in architecture and a completed civil engineering short course, I bring both creative and technical expertise to every project. I focus on accuracy, modern design, and client satisfaction in every floor plan and 3D render I deliver.