Explorar las categorías
Explora
Fiverr Pro
Español
$
USD
Traducción automática
Preparar los dibujos para un permiso de construcción puede ser confuso cuando no sabes exactamente qué debe mostrarse.
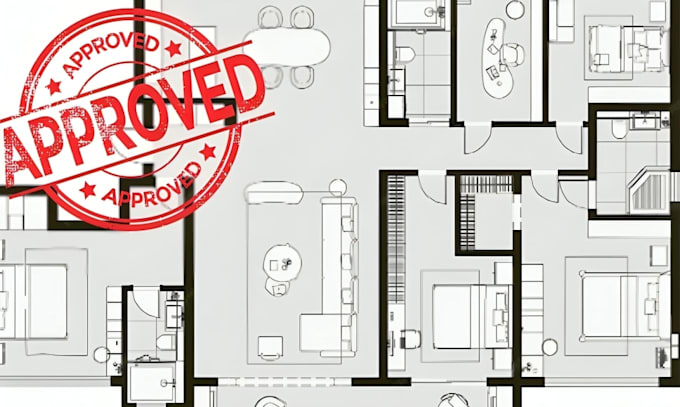
Puedo ayudarte a crear un paquete de dibujos arquitectónicos claros y organizados, listo para el permiso, basado en la información de tu proyecto.
Dependiendo de tu proyecto, los dibujos pueden incluir:
Planos de planta
Elevaciones exteriores
Secciones del edificio
Planos del sitio
Planos dimensionados
Distribución de puertas y ventanas
Notas y anotaciones
Detalles arquitectónicos
Hojas de dibujos para permisos
Envíame tus bocetos, dimensiones, planos existentes, fotos o requisitos del proyecto y los revisaré antes de comenzar.
Importante: estar listo para el permiso significa estar preparado para la presentación; la aprobación final depende de la autoridad local y los requisitos del proyecto.
Fiverr no selecciona a los freelancers en esta categoría. Verifica las calificaciones y analiza los requisitos con el freelancer antes de realizar el pedido, incluida toda preferencia respecto al uso de herramientas de IA.
Permit Approval
Idiomas
Traducción automática
